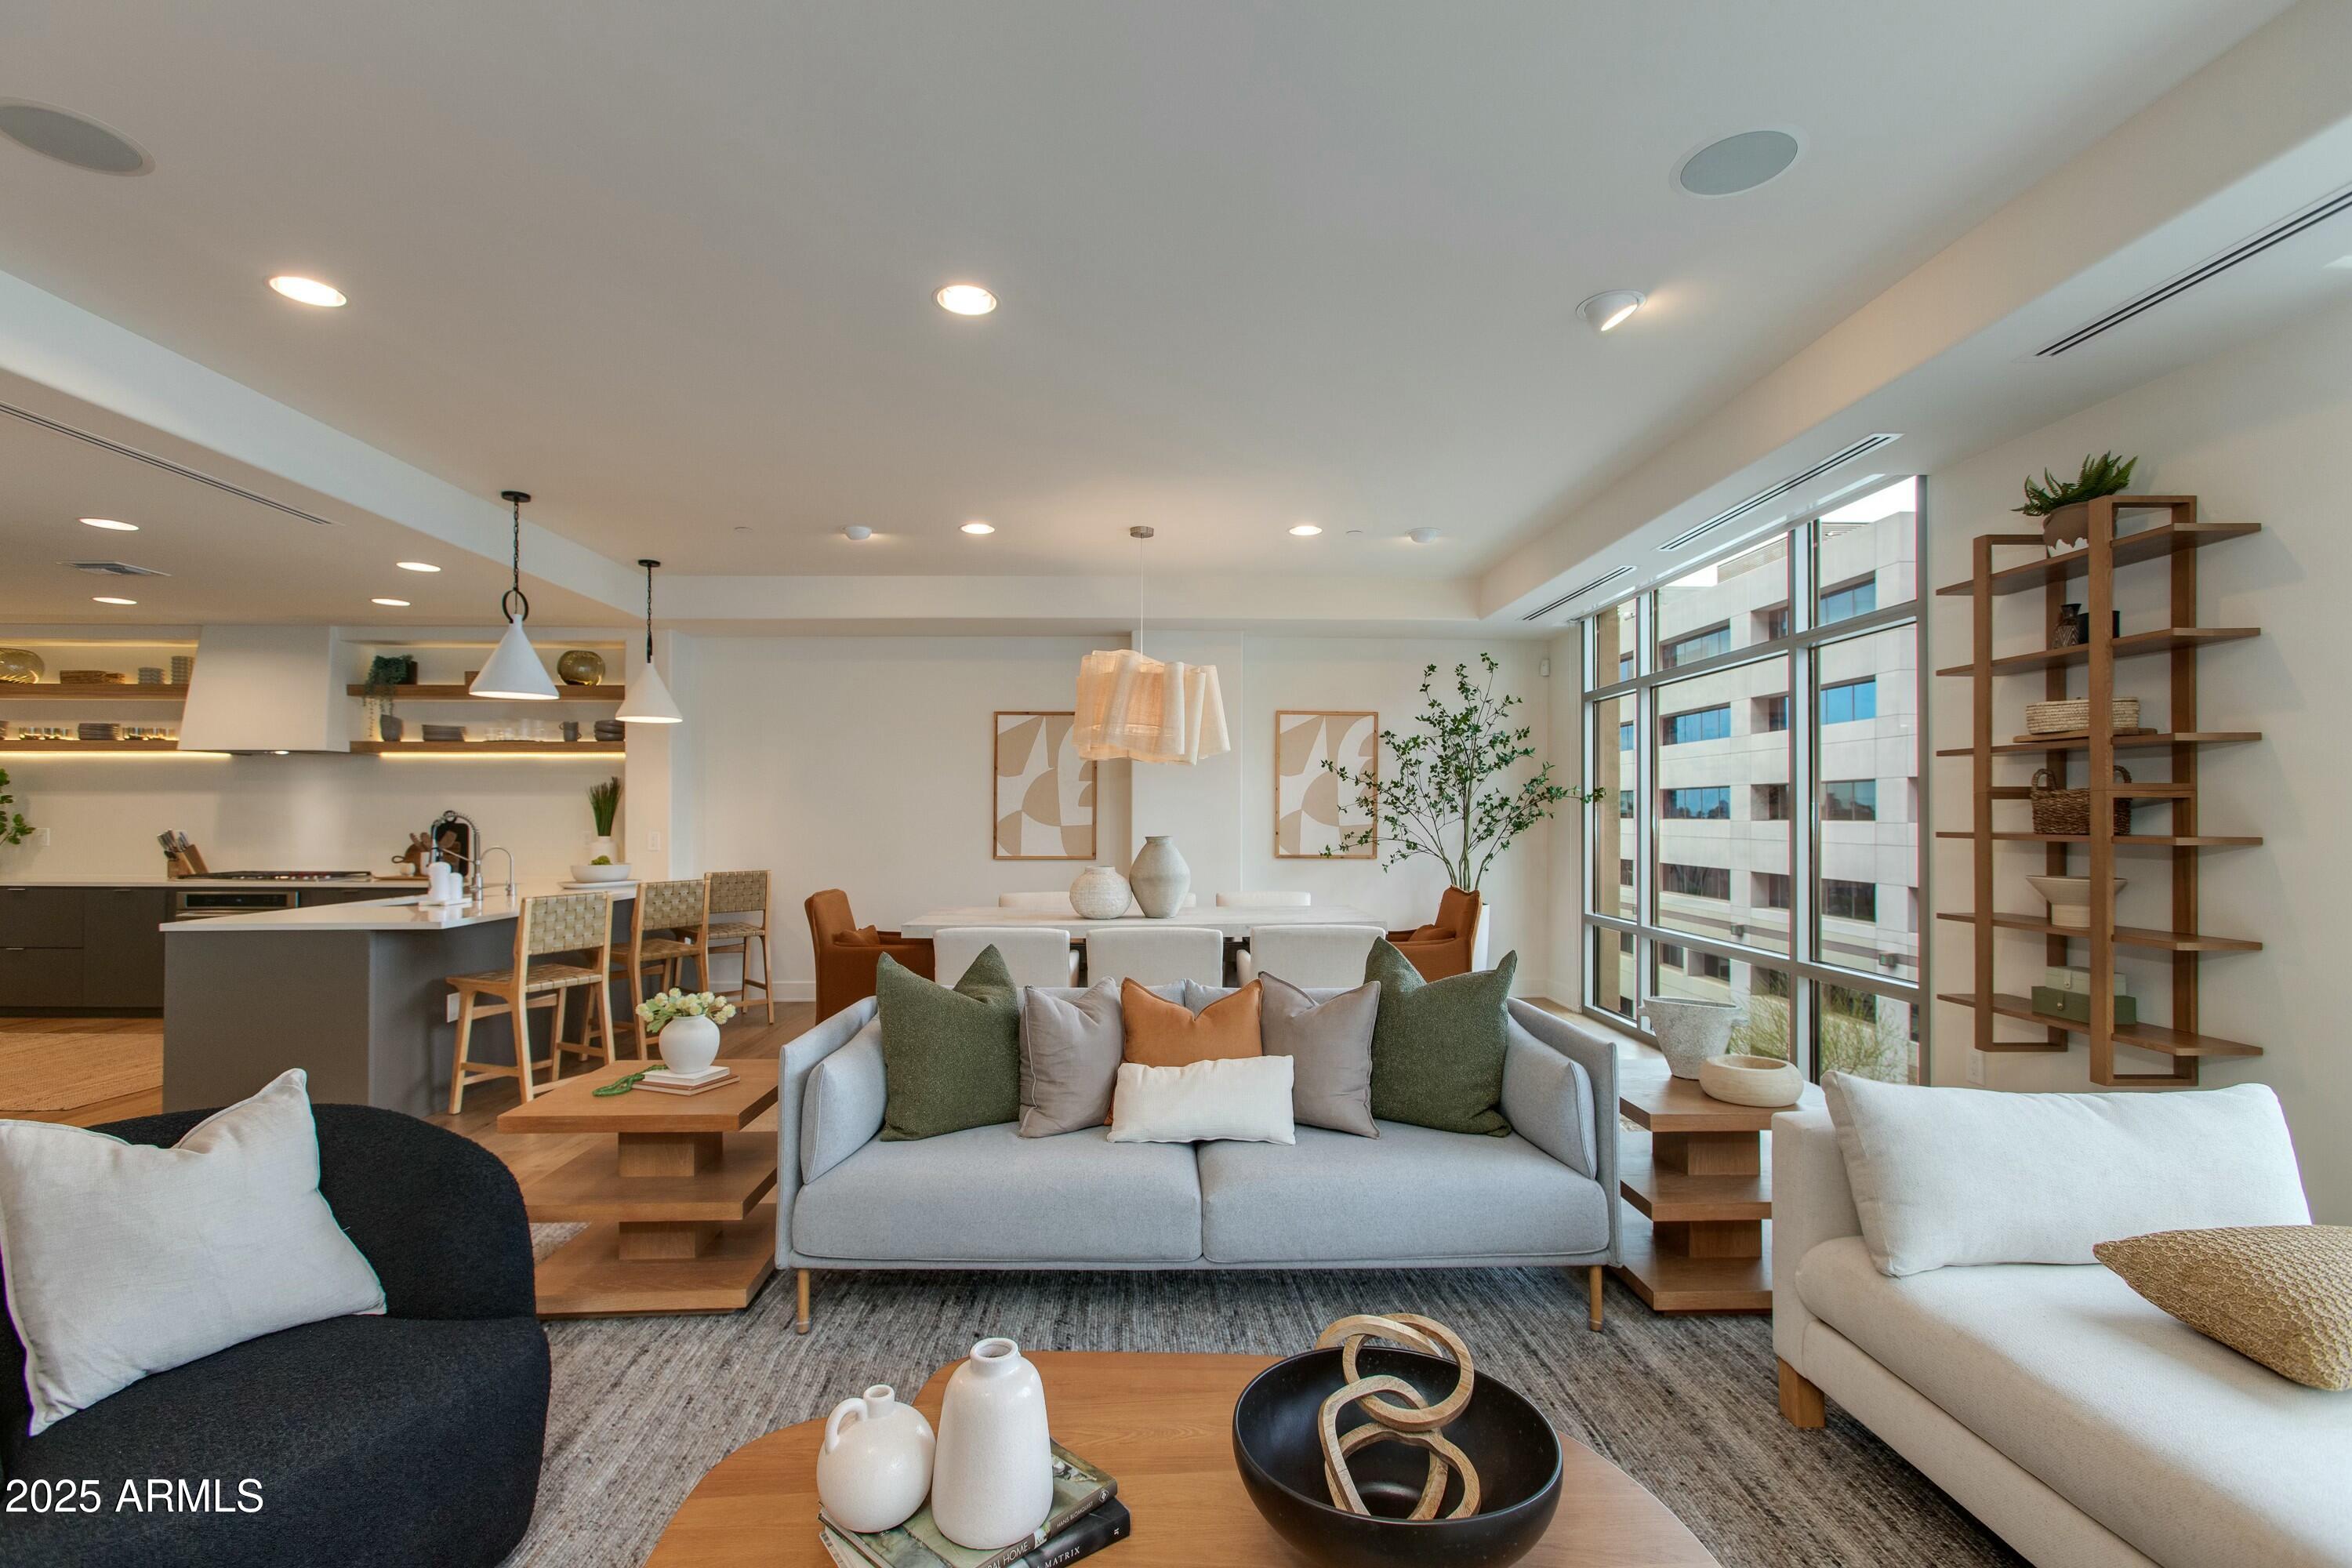
Open-plan living room with gray sofa, modern furnishings, and tall windows beside the dining area and kitchen.
Open-plan living and dining area with a stone table, orange accent chair, and fireplace.
Bright living room with a fireplace, balcony windows, and seating arranged around wooden coffee tables.
Dining area with a stone table and large windows overlooking palms and distant mountains.
Contemporary kitchen with a large island, woven bar stools, and open wood shelving.
Modern kitchen with dark cabinets, floating wood shelves, and a stainless steel range and oven.
Modern kitchen with dark cabinets, stainless steel appliances, and illuminated open wood shelves.
Modern kitchen with dark cabinetry, stainless steel appliances, and illuminated open wood shelves.
Staged bedroom with a large bed, sitting area, and floor-to-ceiling windows overlooking nearby buildings.
Furnished bedroom with a gray bed, wood shelving, desk, and ceiling fan.
Bathroom with freestanding soaking tub, glass-enclosed shower, and wood vanity.
Bathroom with a wood double vanity, glass shower, and freestanding tub.
Staged bedroom with a wood bed, floor-to-ceiling windows, and a glass door to the balcony.
Bathroom with a wood vanity and spacious glass-enclosed, stone-tile walk-in shower.
Children’s bedroom with a light wood bunk bed, small table and chairs, and framed wall art.
Modern bathroom with a black vessel sink, arched mirror, floating wood vanity, and gray stone tile.
Laundry room with stainless steel front-loading washer and dryer beside white cabinets and a utility sink.
Fitness center with rows of exercise machines and large windows overlooking landscaped grounds.
Rooftop terrace with dining and lounge seating overlooking desert mountains.
Rooftop spa and pool deck with mountain views and lounge seating.
Rooftop pool with lounge chairs and umbrellas overlooking the city and distant mountains.
Rooftop outdoor kitchen with a stainless steel grill, tiled backsplash, sink, and prep counter.
Aerial view of a cream-colored residential tower with balconies amid Phoenix buildings and parking lots.
Condominium building with a rooftop pool and balconies, set against Phoenix mountains.
Aerial view of a residential building with a rooftop pool, hot tub, and seating areas.
Multi-story condominium building with balconies, landscaped planters, and flowering shrubs along the driveway.
Aerial view of Phoenix neighborhoods and buildings, with Camelback Mountain rising on the horizon.
VIEW PHOTOS
$1,795,000

2211 E CAMELBACK Road, 402

2 Beds 3 Baths 3,000 Sq.Ft. 2,986 Sq.Ft.

Description

Welcome to Residences at 2211 E Camelback Rd, where sophistication meets modern luxury in one of Phoenix's most prestigious high-rises. This stunning, fully remodeled 2-bedroom + den, 2.5-bathroom condo offers 3,000 sq feet of elevated lifestyle with exquisite designer finishes, top-tier craftsmanship, 2 garage parking spaces with electric charging station and an oversized storage unit. The kitchen features custom cabinetry and high-end finishes, wolf gas stove top and a subzero paneled refrigerator. Each bedroom boasts an ensuite bath and walk in closet, providing ultimate privacy and comfort, while the primary suite is a true retreat with a spa-like bathroom, featuring a luxurious oversized soaking tub, walk-in shower, and custom white oak cabinetry.

Designed for modern living, this home is prewired for Sono's speakers, ensuring a seamless entertainment experience. The versatile third room can function as a bedroom, home office, or media room, adapting effortlessly to your lifestyle.

Located in one of Phoenix's most sought-after high-rise communities, Residences at 2211 offers world-class amenities, including 24-hour concierge service, a rooftop pool and spa, a state-of-the-art fitness center, and valet parking. All within minutes of the city's best dining, shopping, and entertainment. HOA fee includes water, wifi, gas and free coffee.

Share Property

Location

2211 E CAMELBACK Road, 402, Phoenix, AZ 85016

Status

For Sale

Mortgage Calculator

Estimate your monthly mortgage payment, including the principal and interest, property taxes, and HOA. Adjust the values to generate a more accurate rate.

All estimates are provided for informational purposes only. Actual amounts may vary.
$0,000 Your Payment 20 15 65
$0,000 Your Payment
Bobi Hernandez

Bobi Hernandez

TITLE

Real Estate Professional and Owner

Property Amenities

Interior
Fireplace 1 Fireplace
Appliances Gas Cooktop
Flooring Other, Vinyl, Tile
Total Bedrooms: 2
Other Interior Features High Speed Internet, Double Vanity, Eat-in Kitchen, Breakfast Bar, 9 Flat Ceilings, No Interior Steps, Pantry, Full Bth Master Bdrm, Separate Shwr Tub
Area & Lot
Lot Area 2,986 Sq.Ft.
Living area 3,000 Sq.Ft.
MLS® ID 6841696
Year Built 2006
School District Phoenix Union High School District
High School Camelback High School
Middle School Madison #1 Elementary School
Elementary School Madison #1 Elementary School
Type Condo
Status For Sale
Exterior
Stories 12
Air conditioning Central Air, Ceiling Fan(s)
Heat type Natural Gas
Disability Features Zero-Grade Entry
Water Source City Water
Garage Space 2.0
Security Features Fire Sprinkler System, Security Guard
Sewer Public Sewer
Other Exterior Features Balcony
Parking Gated, Garage Door Opener, Separate Strge Area, Community Structure, Valet
Roof Built-Up
Utilities Other
Finance
Sales Price $1,795,000
HOA Fees $2,679 monthly
Real Estate Tax $10,387 yearly
Open-plan living and dining area with a stone table, orange accent chair, and fireplace.

Schedule a Showing

I would love to show you this beautiful property. Please select your preferred date and time below. I will be in touch shortly to confirm your appointment.

Schedule a Showing

I would love to show you this beautiful property. Please select your preferred date and time below. I will be in touch shortly to confirm your appointment.

Thank you for your interest in 2211 E CAMELBACK Road, 402, Phoenix, AZ 85016. We are reviewing your request and will be in touch shortly!

Work with The Collective Team

If you're looking to buy, The Collective Real Estate Team excels in helping you understand the market and local neighborhoods, find gems in your price range, and takes you through the process of house hunting and finding your dream home. Sellers can rest assured that The Collective Real Estate Team is extremely knowledgeable and will help you set the ideal price, find prospective buyers, and sell your home quickly. They also loves working with investors and can help identify ideal revenue-generating options throughout The Valley.