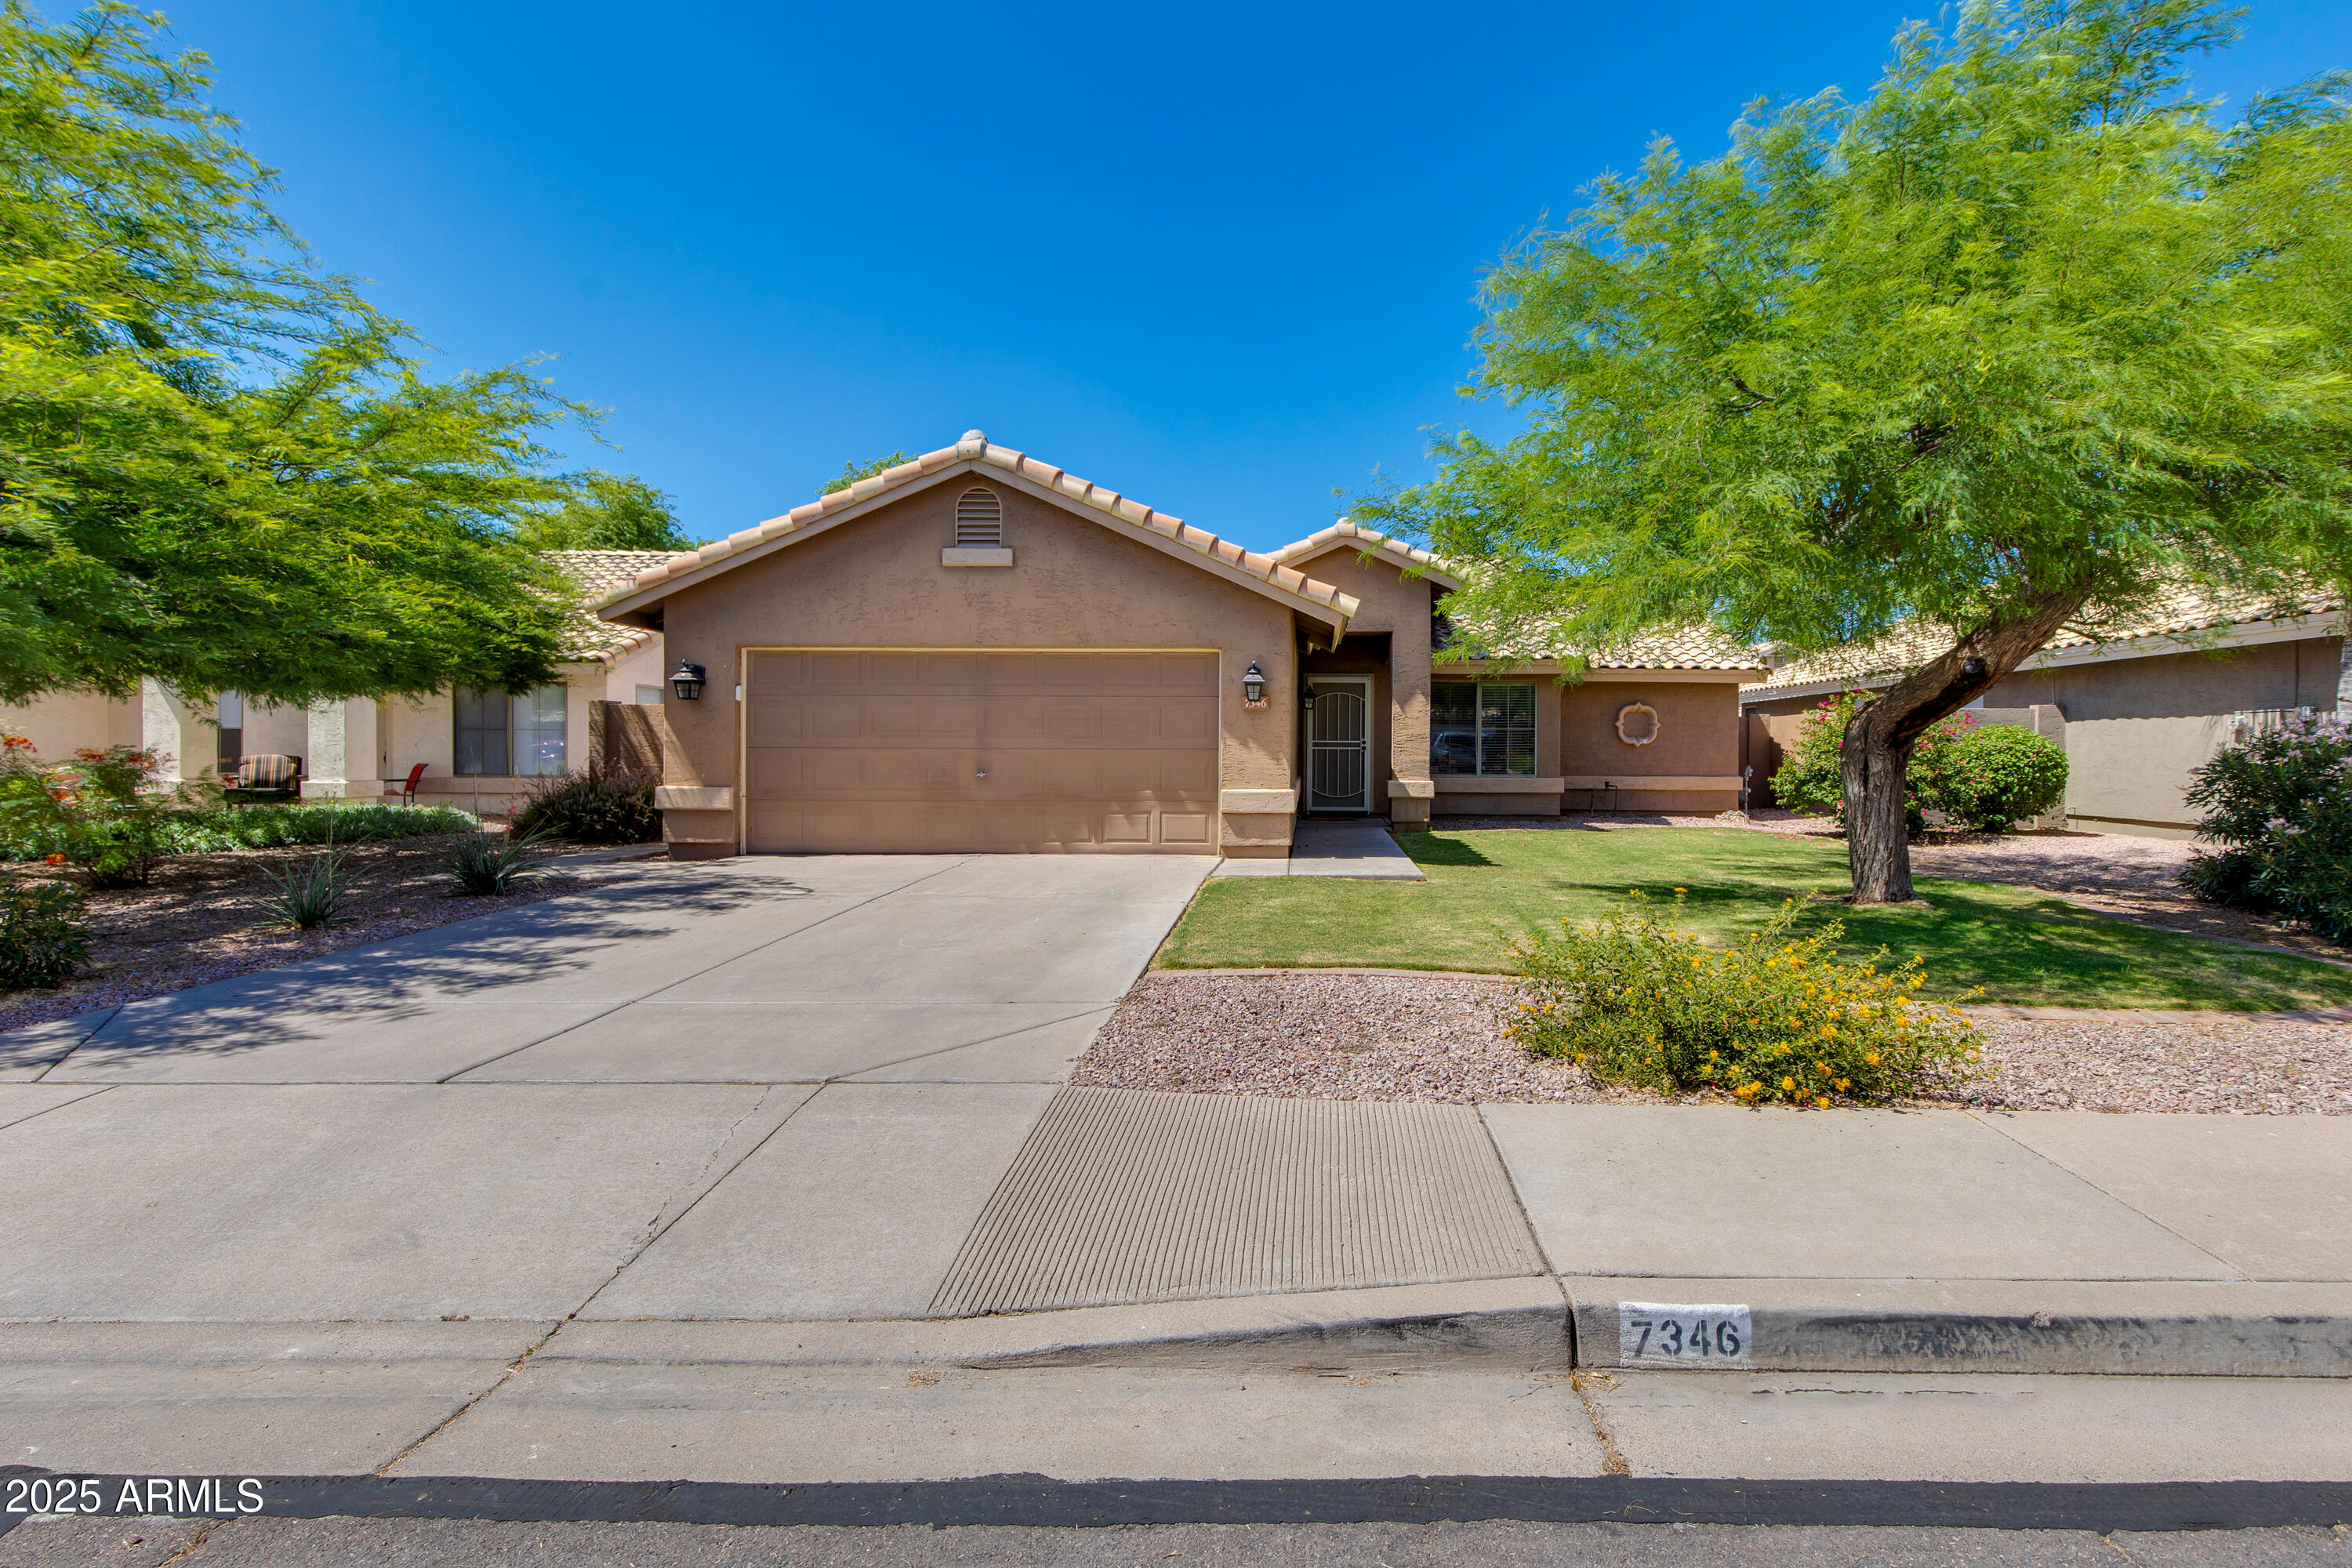
Tan stucco home with a two-car garage, broad driveway, lawn, and mature shade trees.
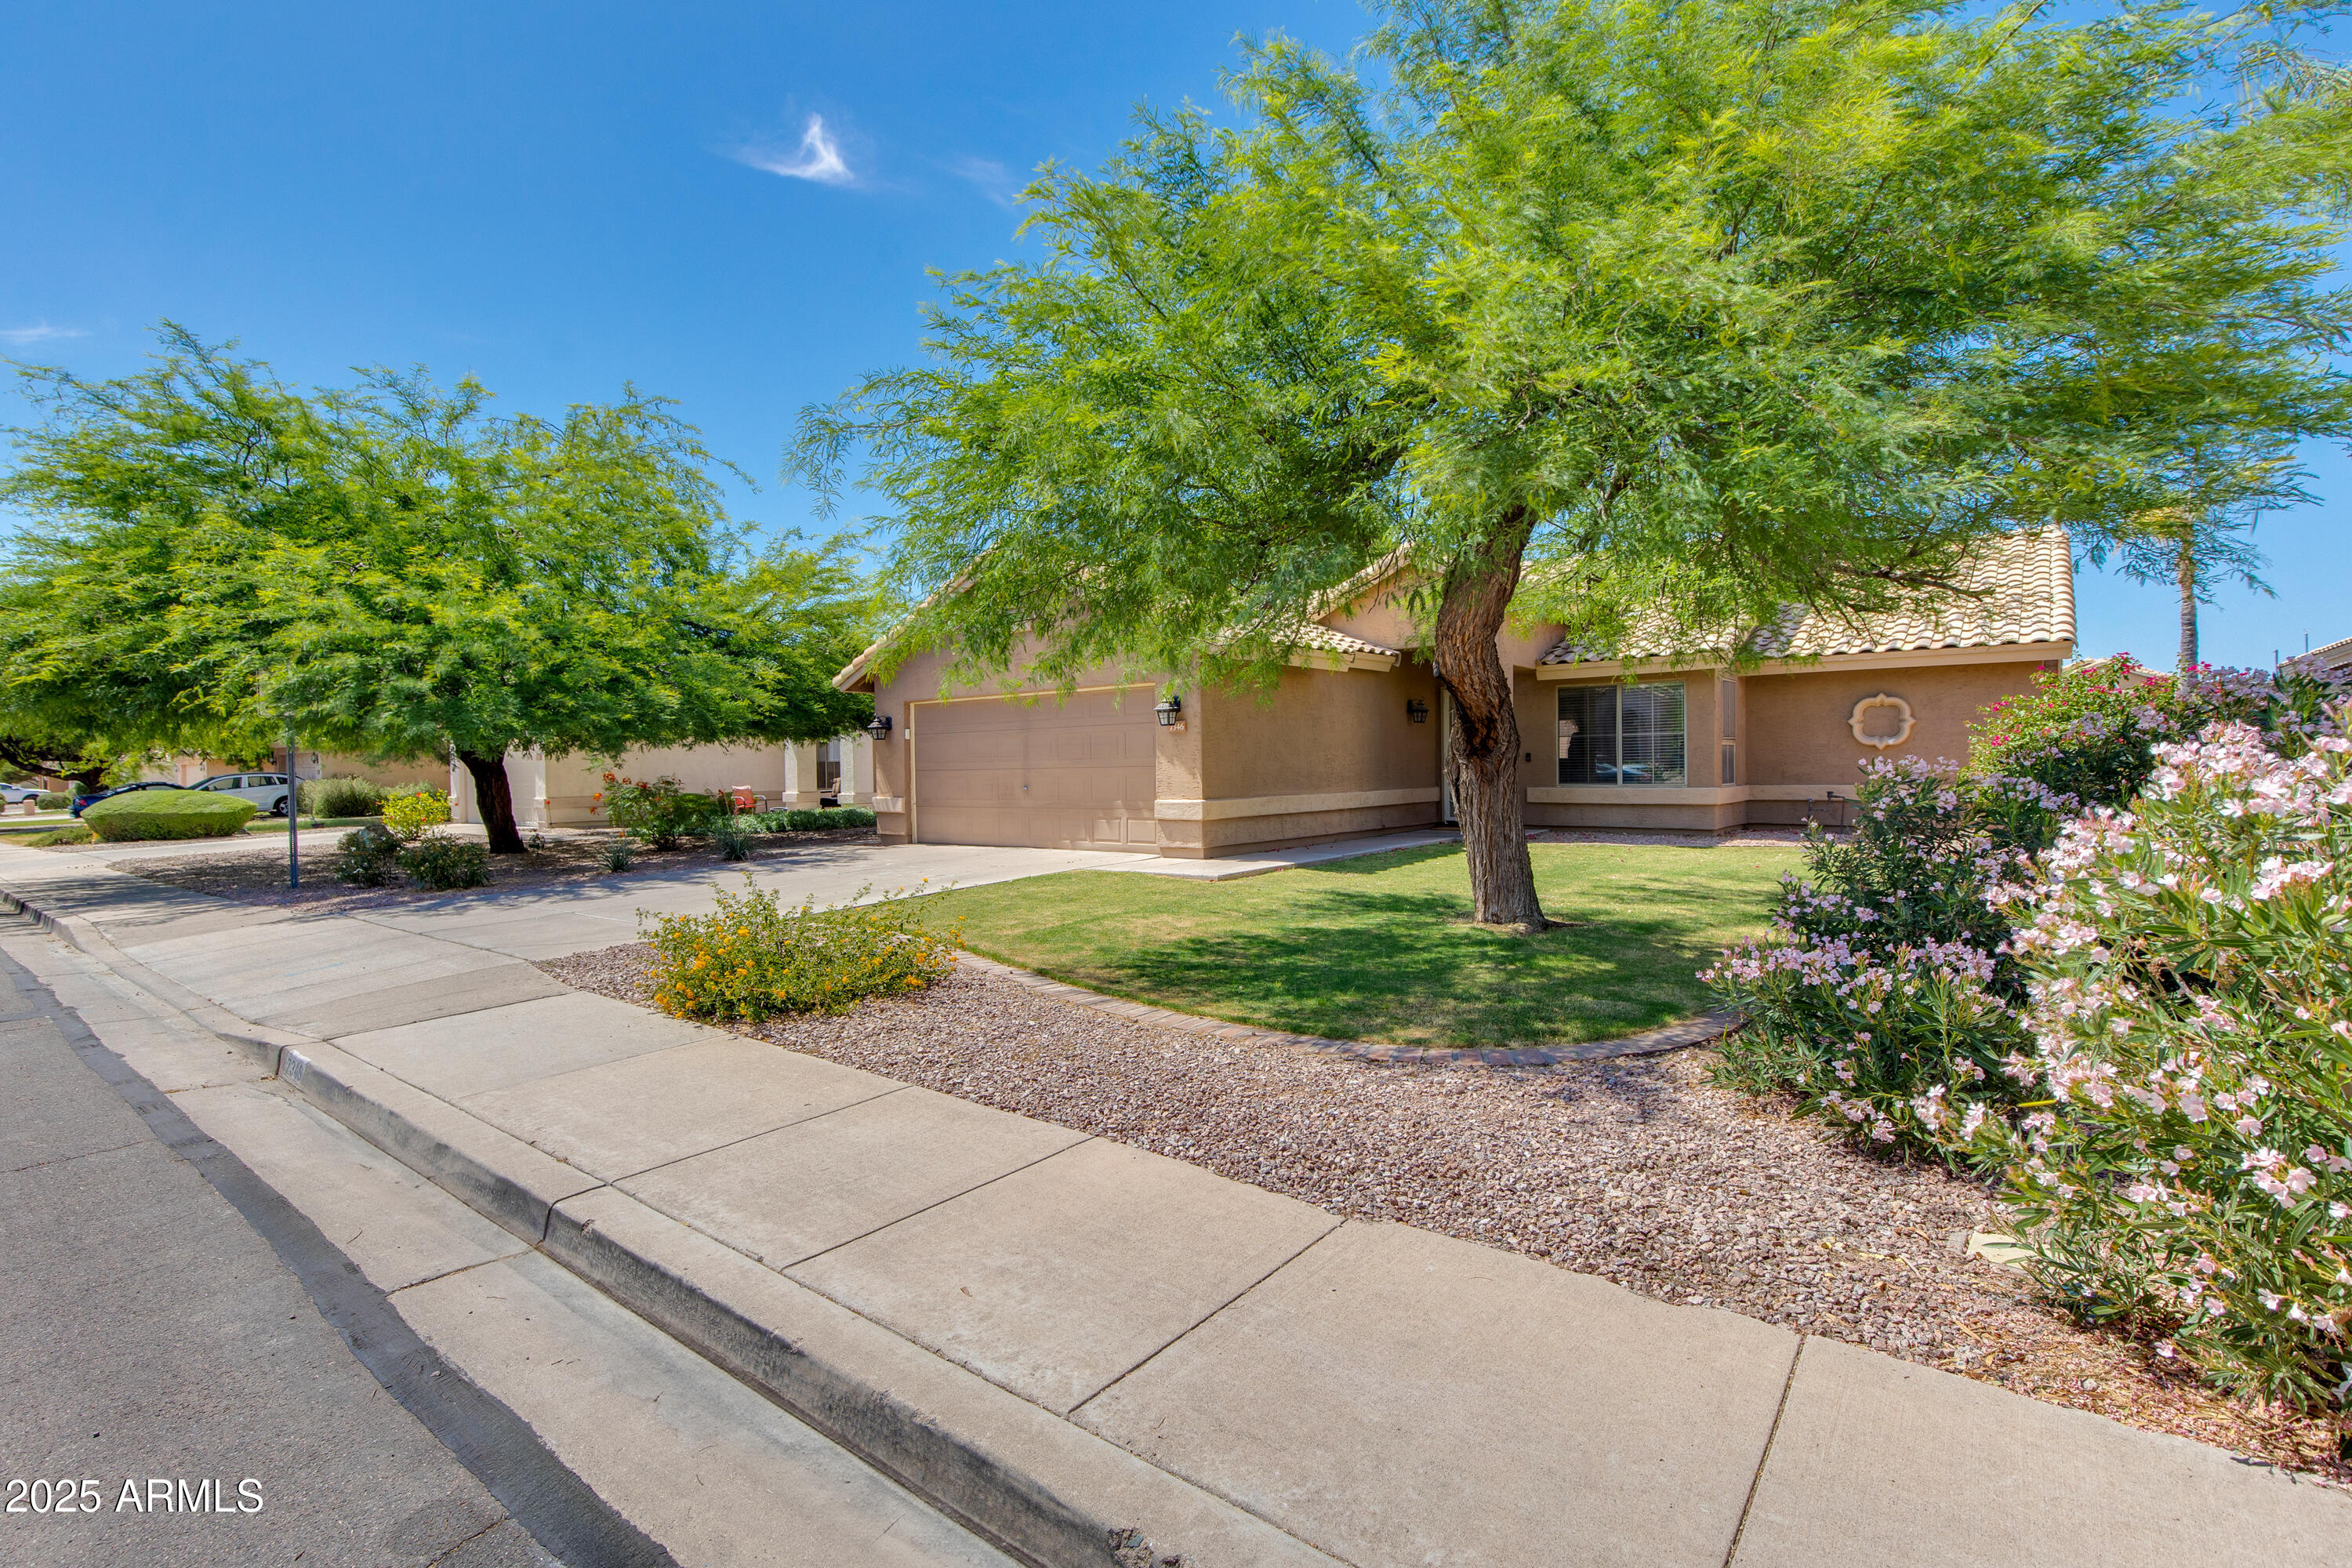
Single-story tan stucco home with a two-car garage, mature shade trees, lawn, and flowering shrubs.
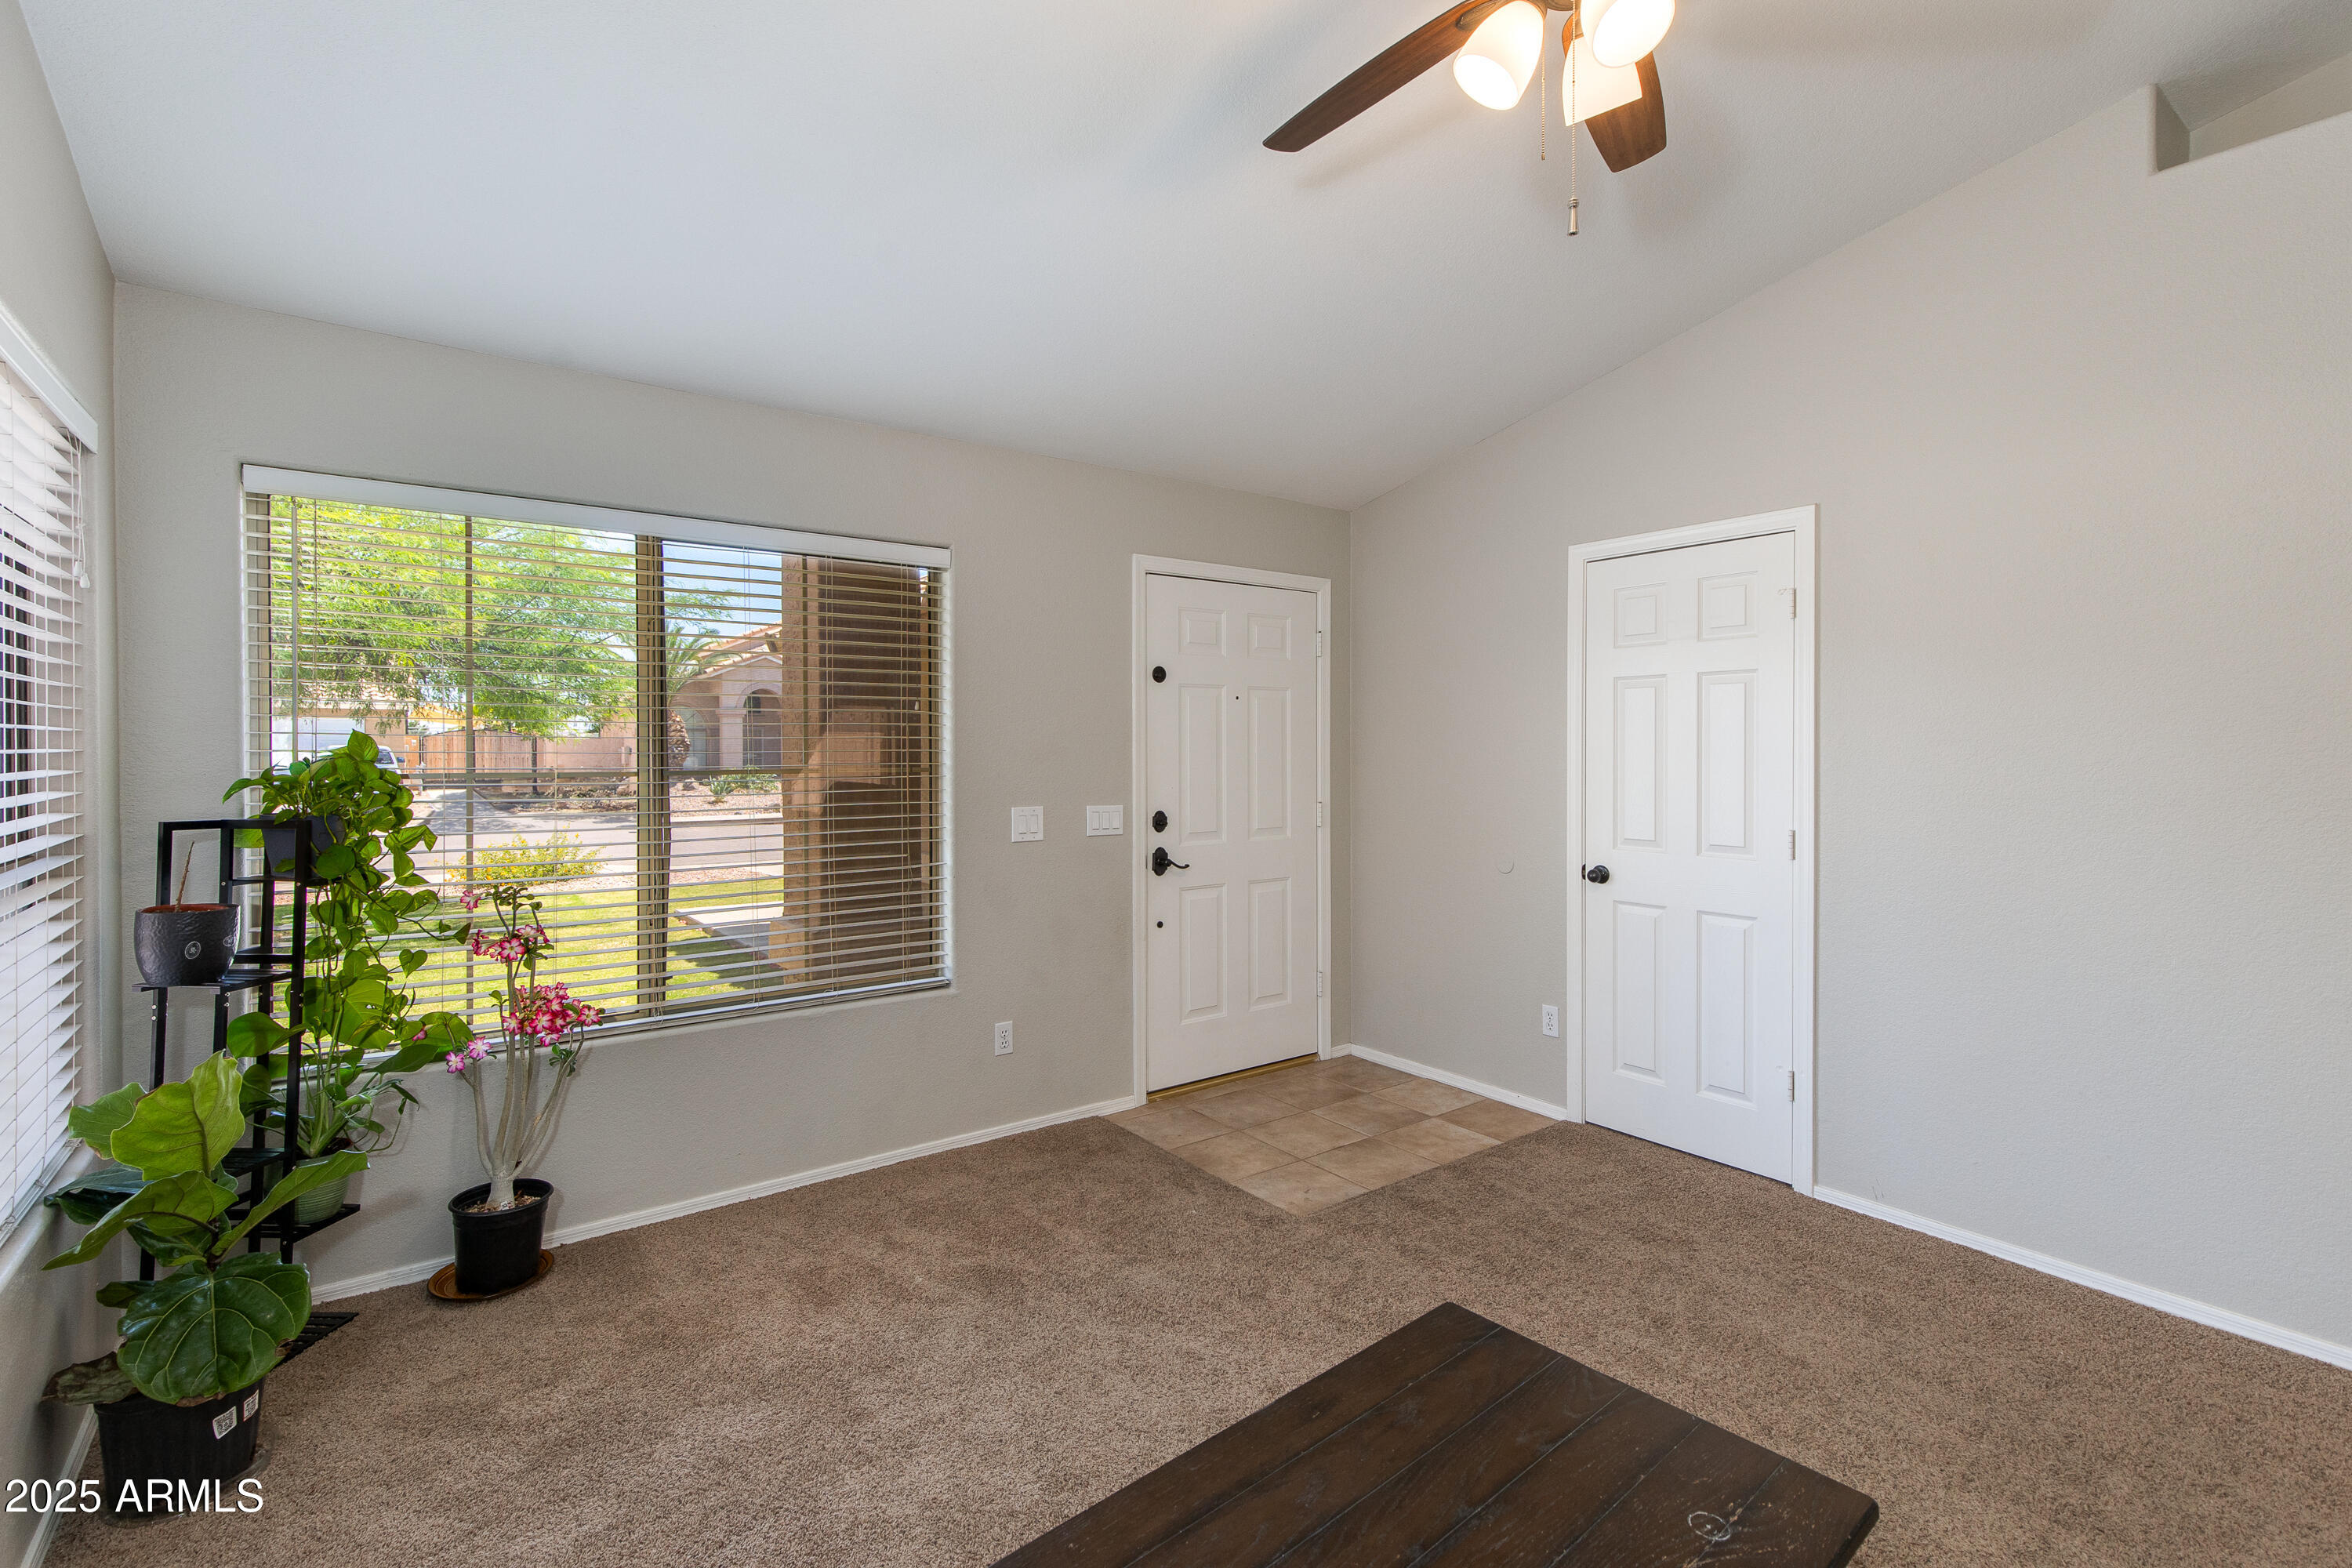
Living room with a large window, potted plants, beige carpet, and two white doors.
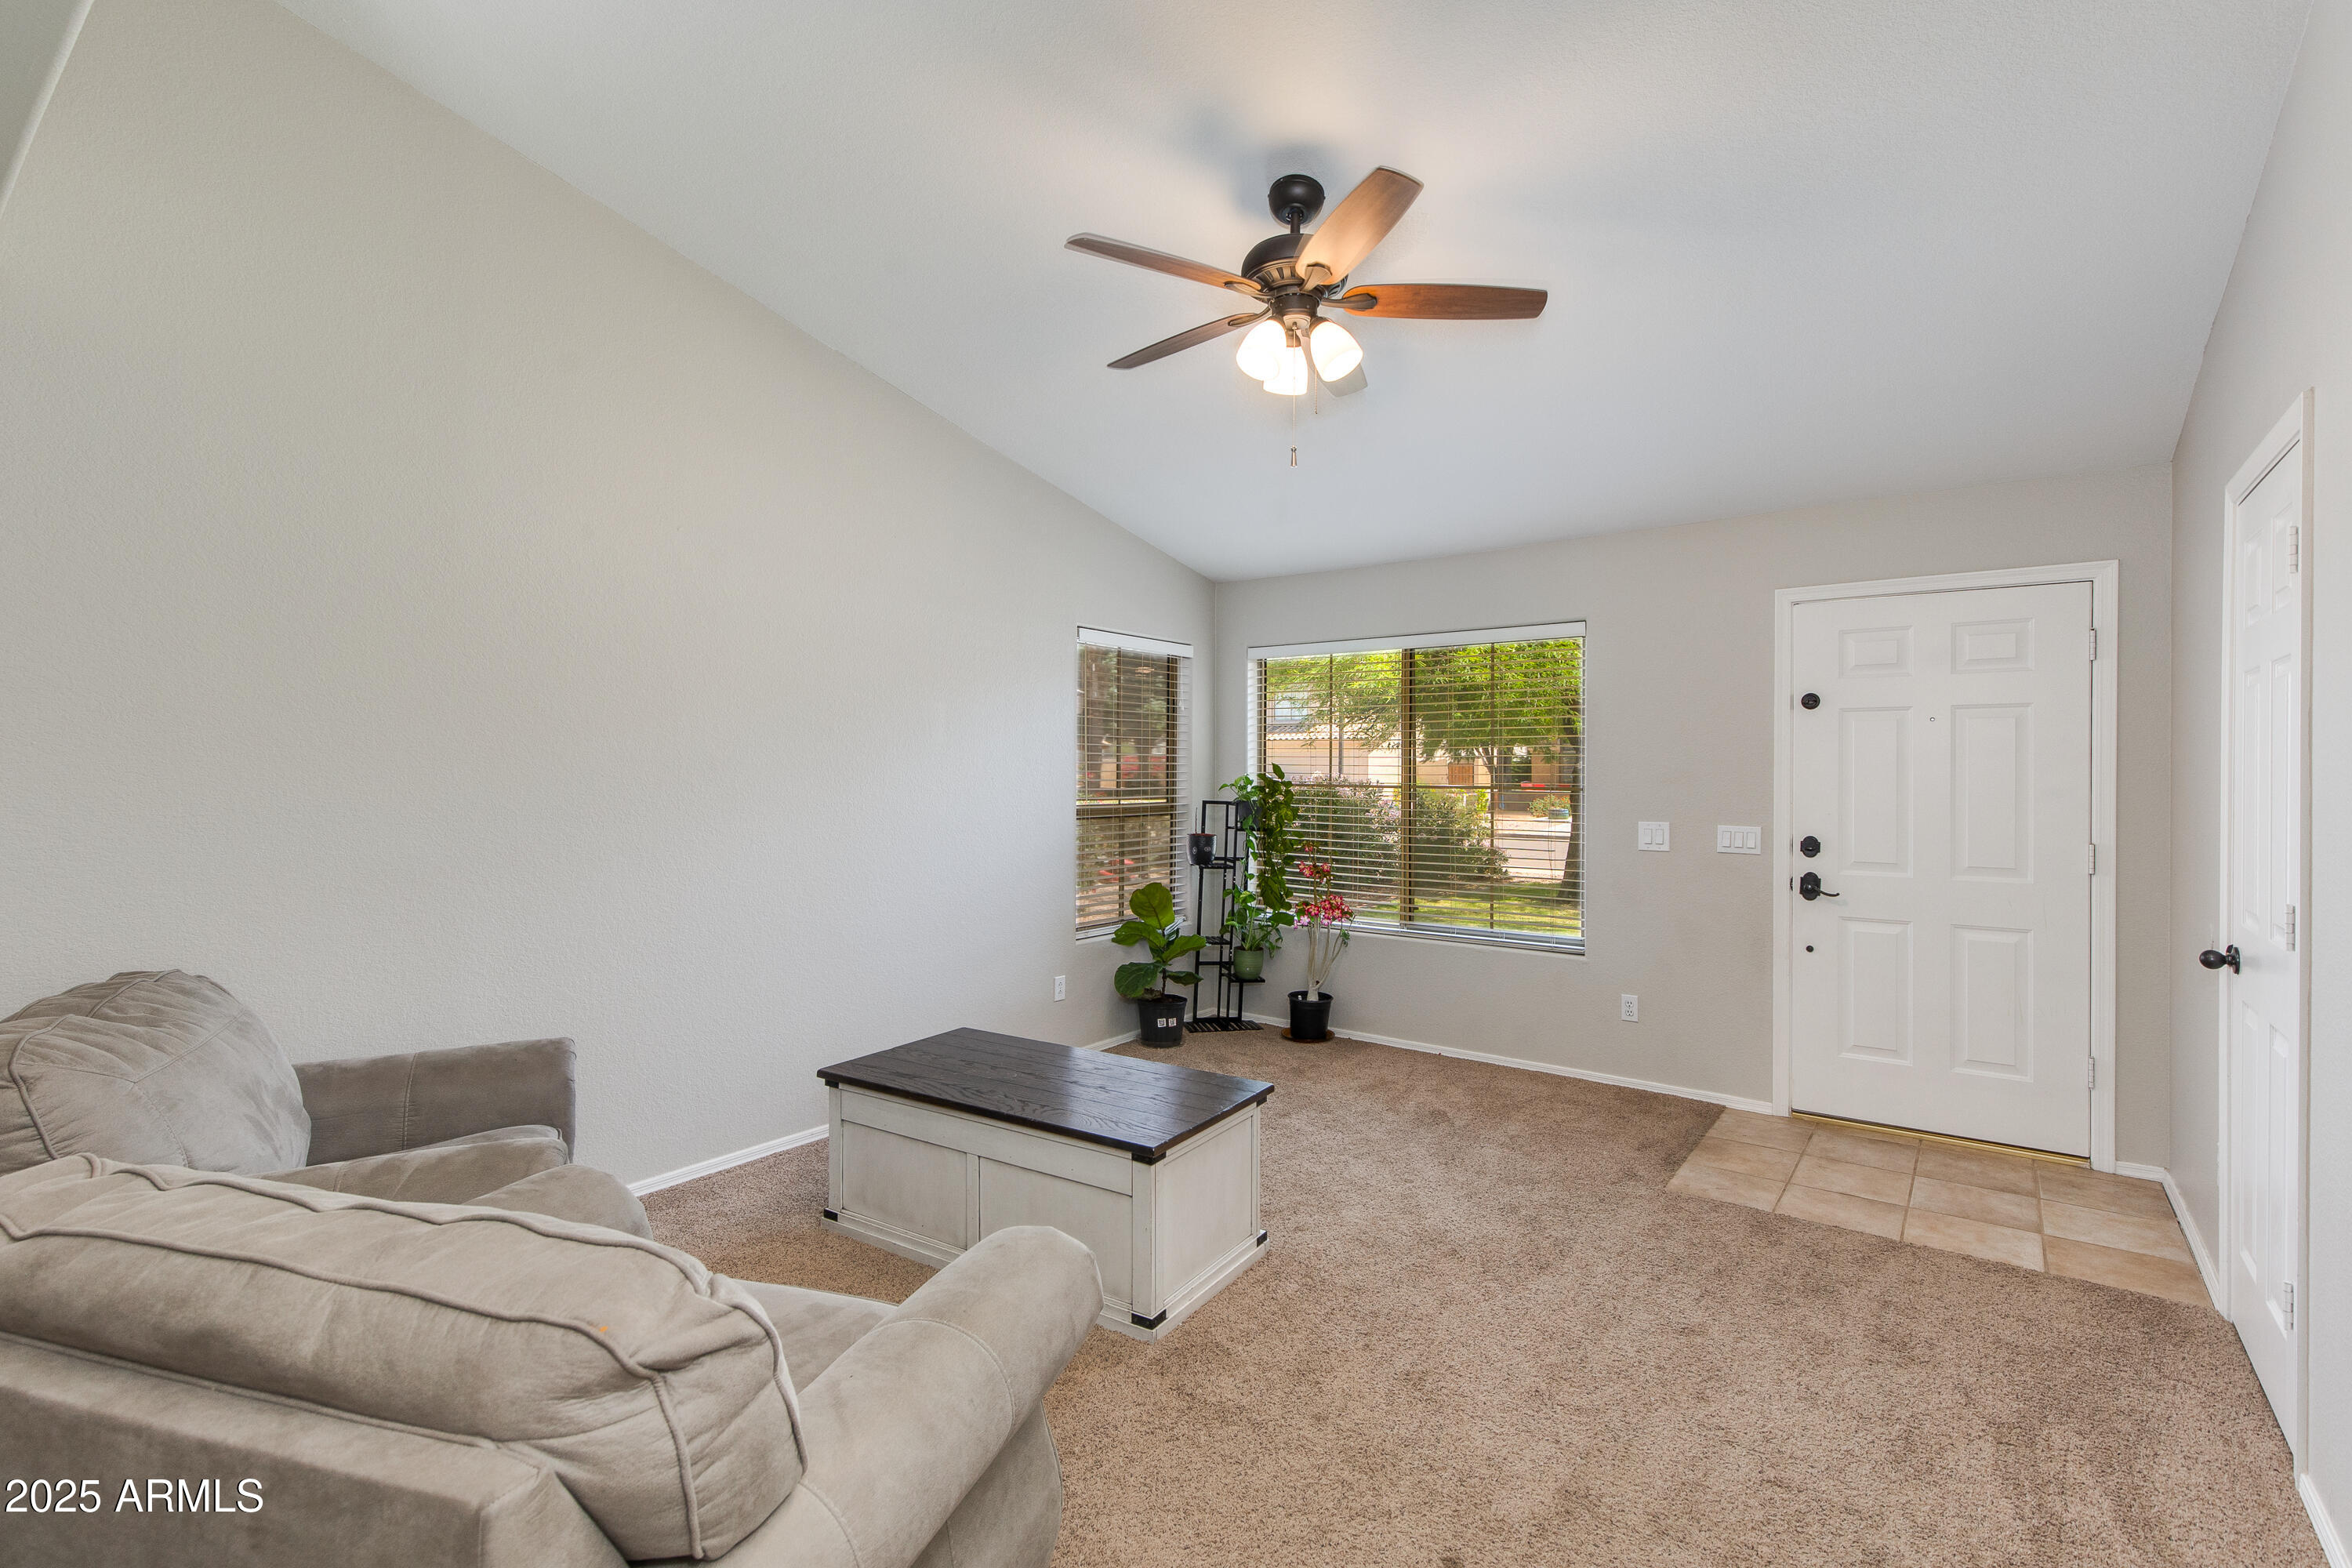
Living room with a beige sectional, dark-topped coffee table, and windows overlooking greenery.
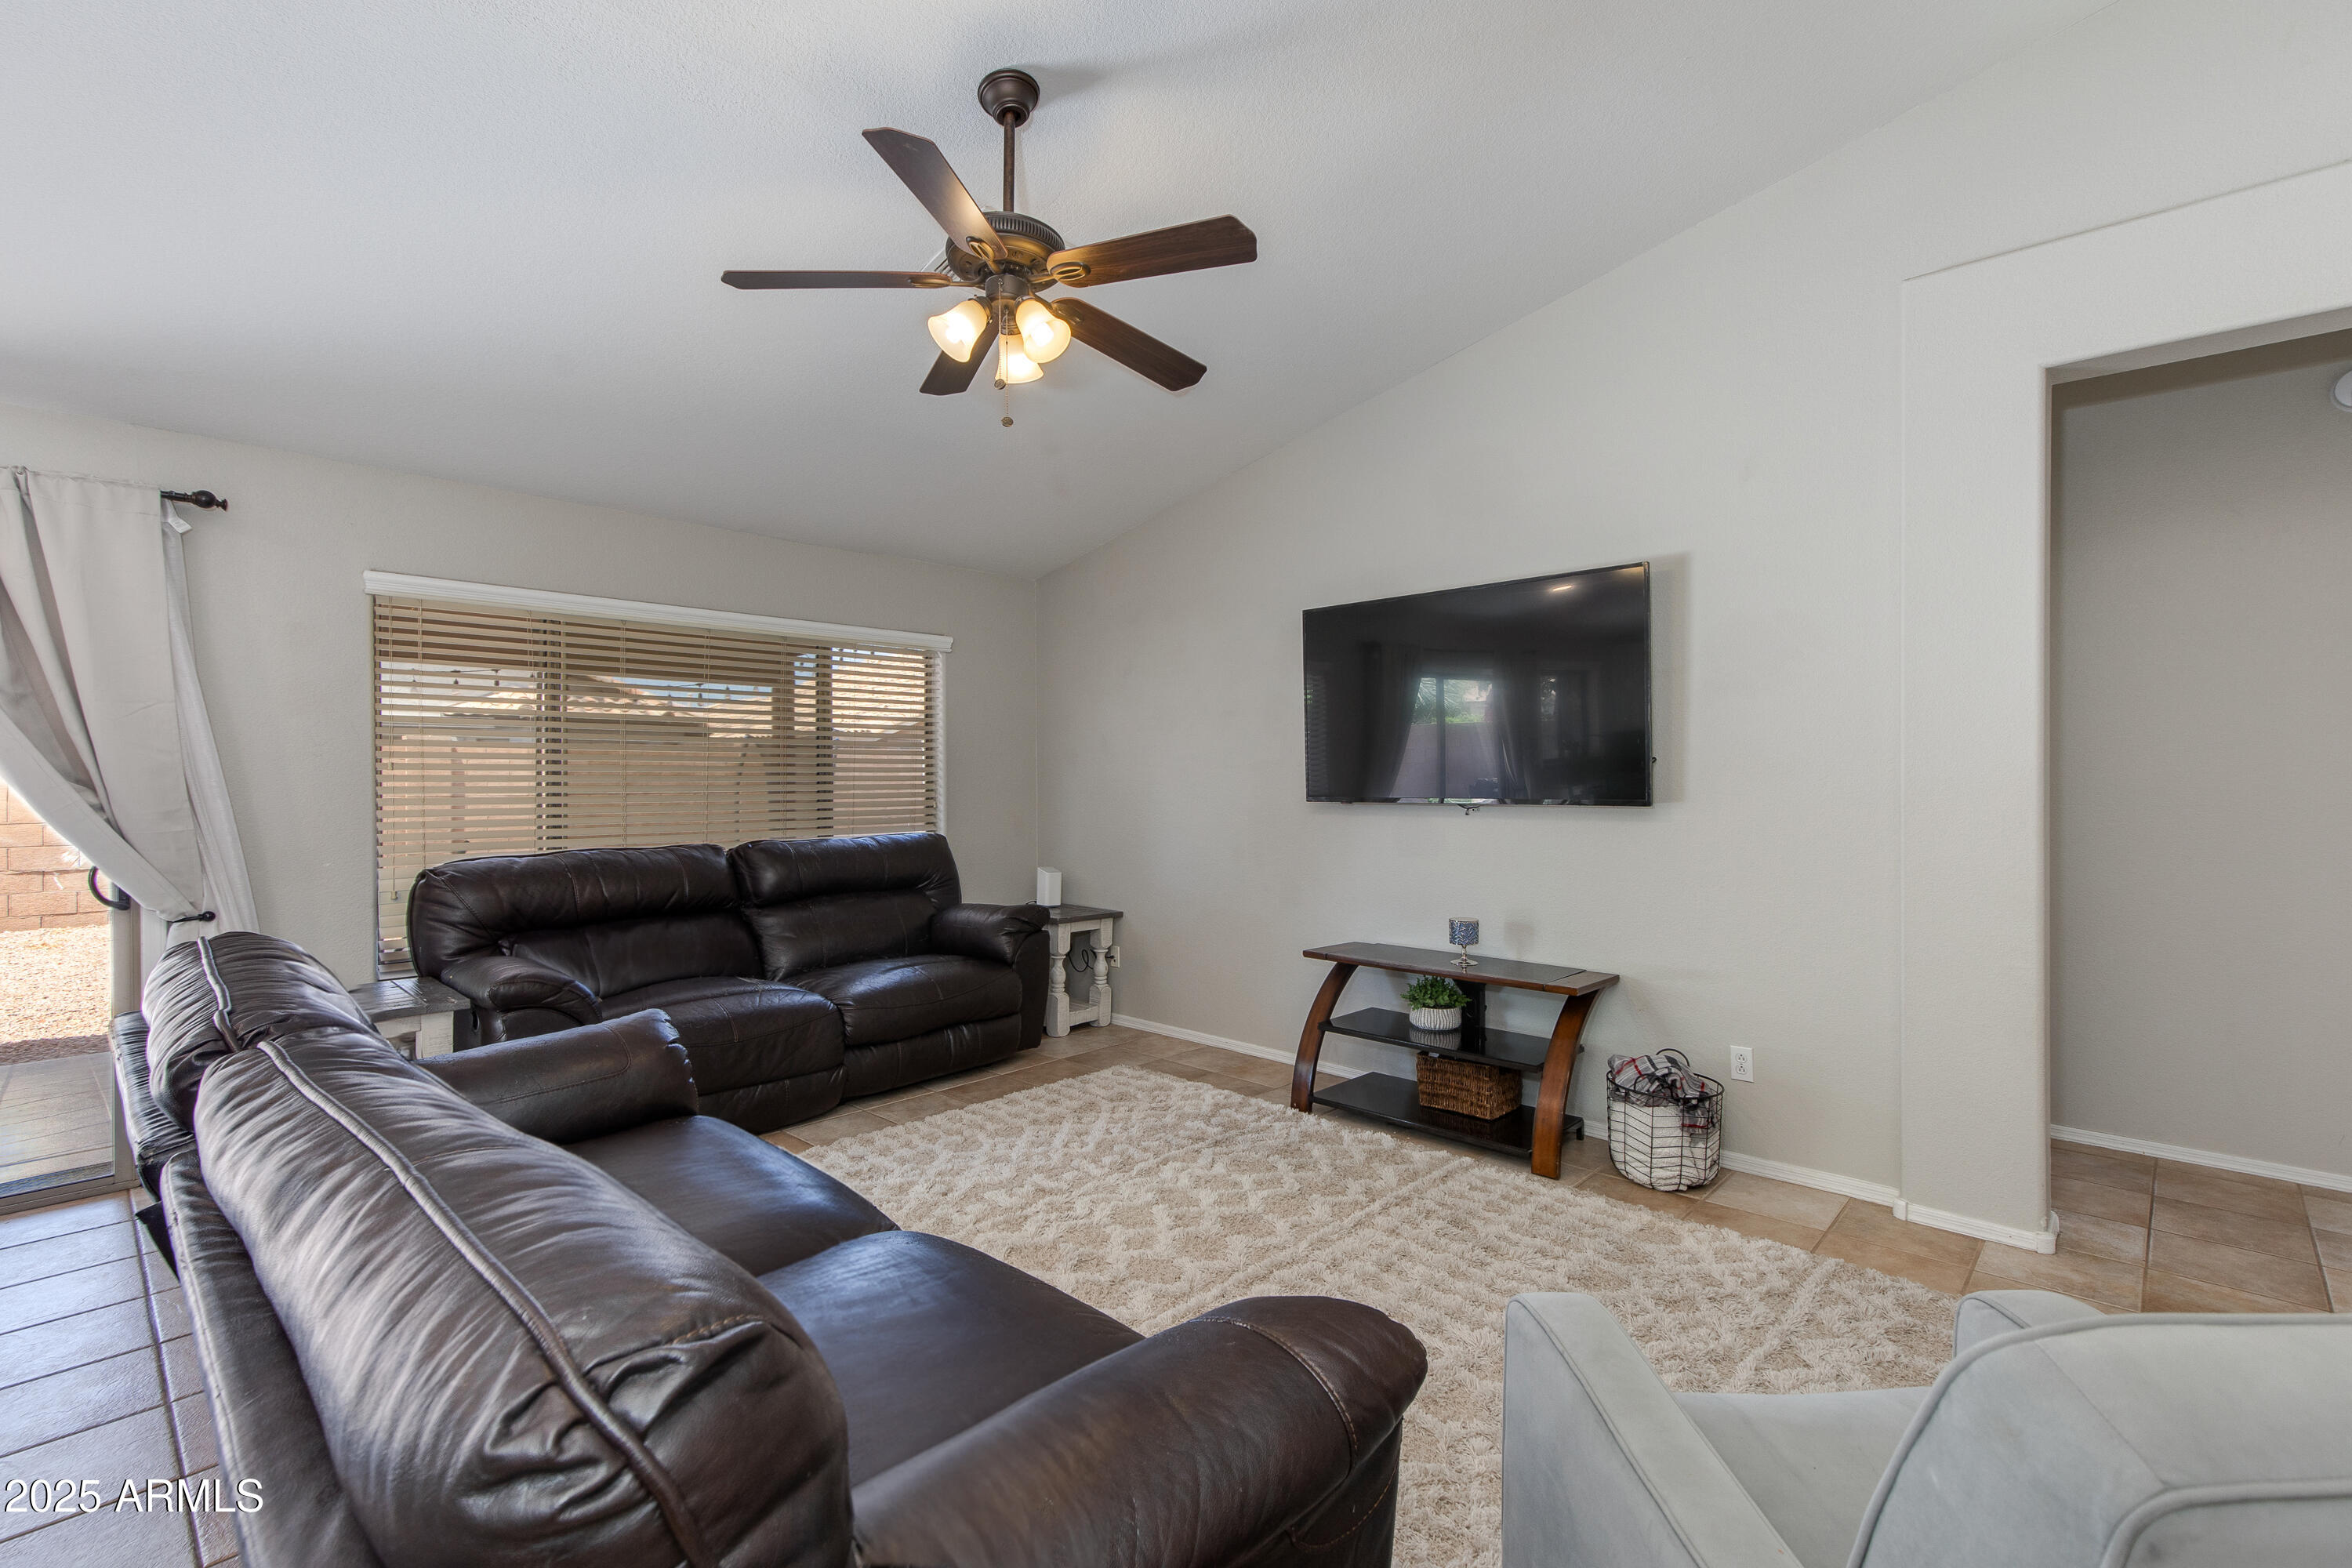
Living room with dark leather sofas, wall-mounted TV, ceiling fan, and large window with blinds.
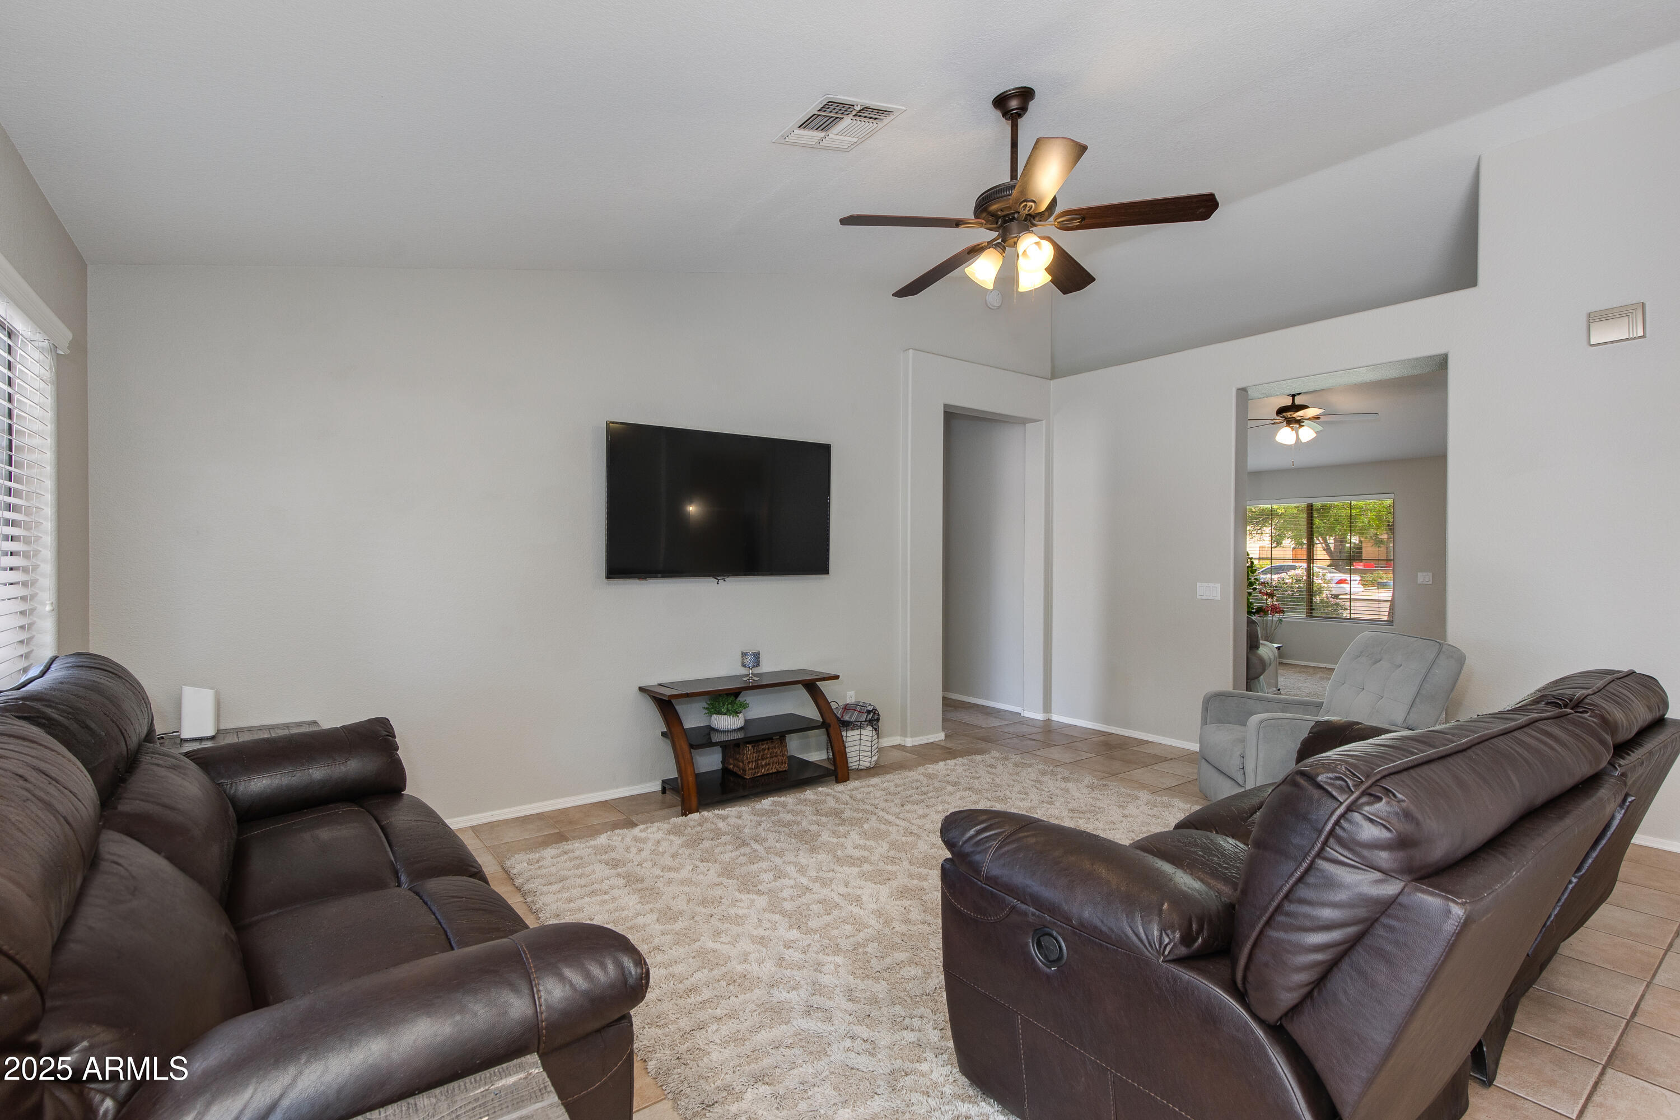
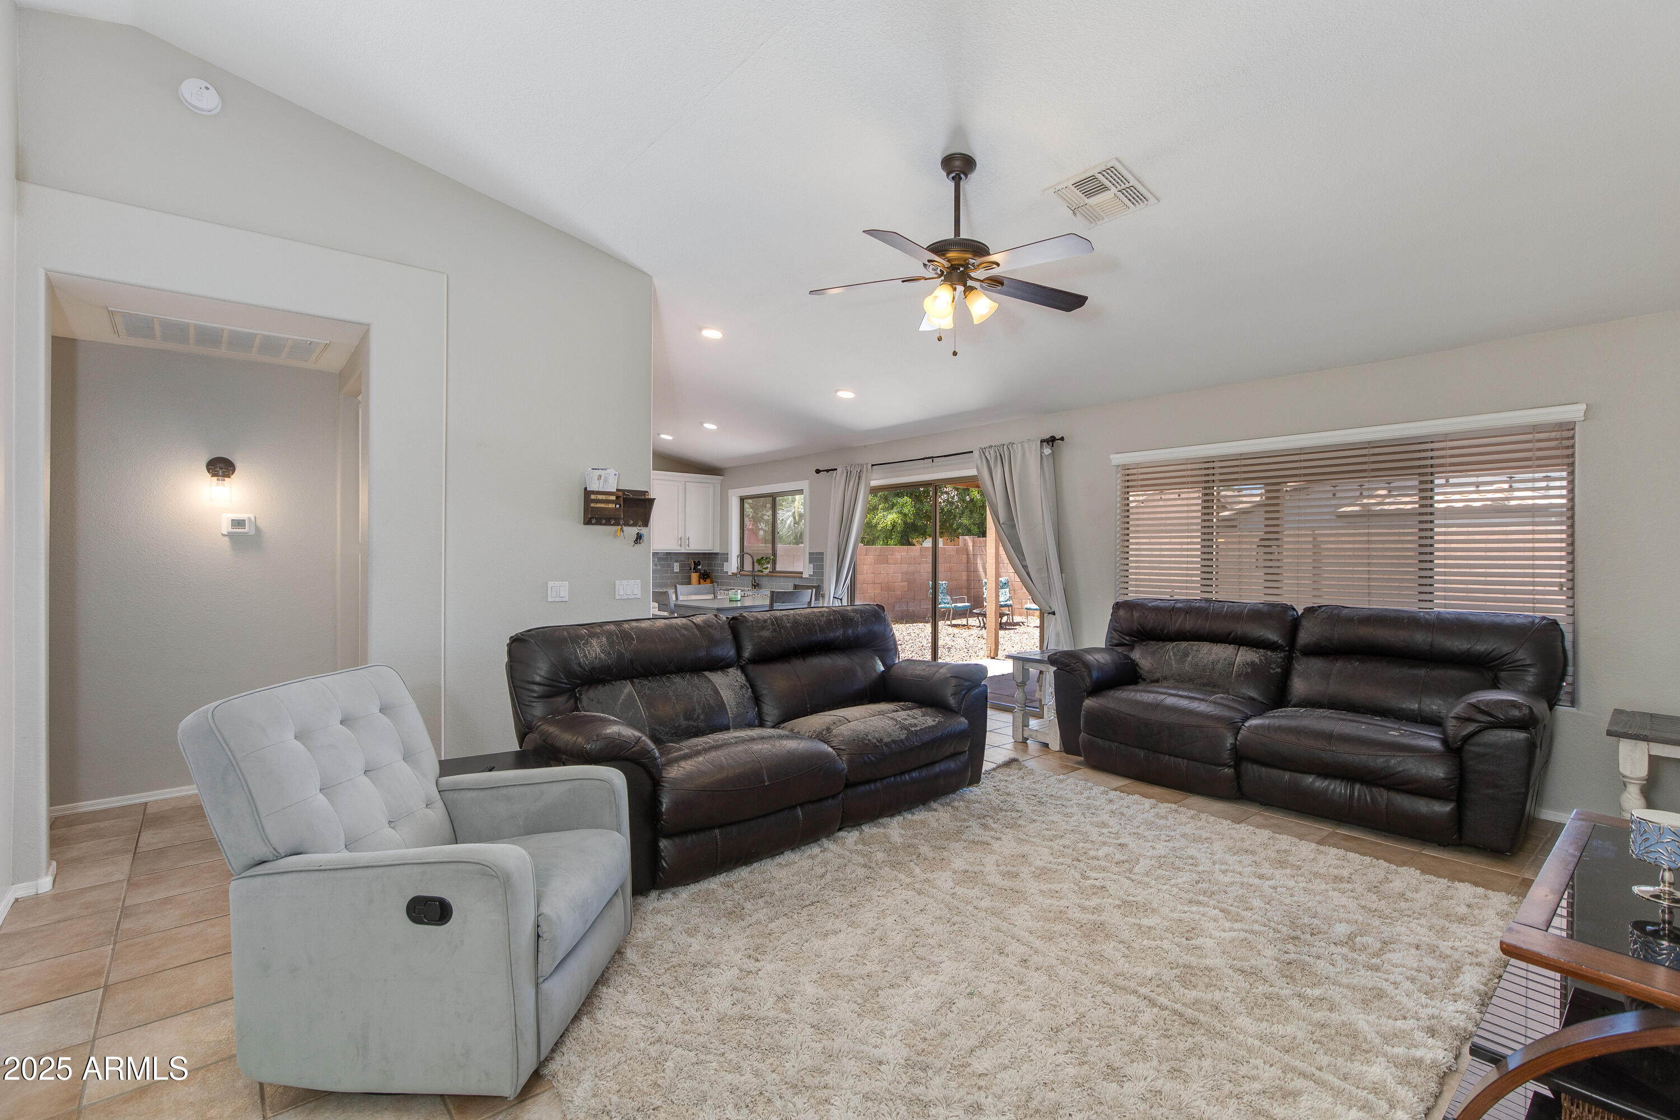
Living room with dark leather sofas, a gray recliner, wall-mounted TV, and ceiling fan.
Living room with dark leather sofas, a gray recliner, and sliding doors to a walled patio.
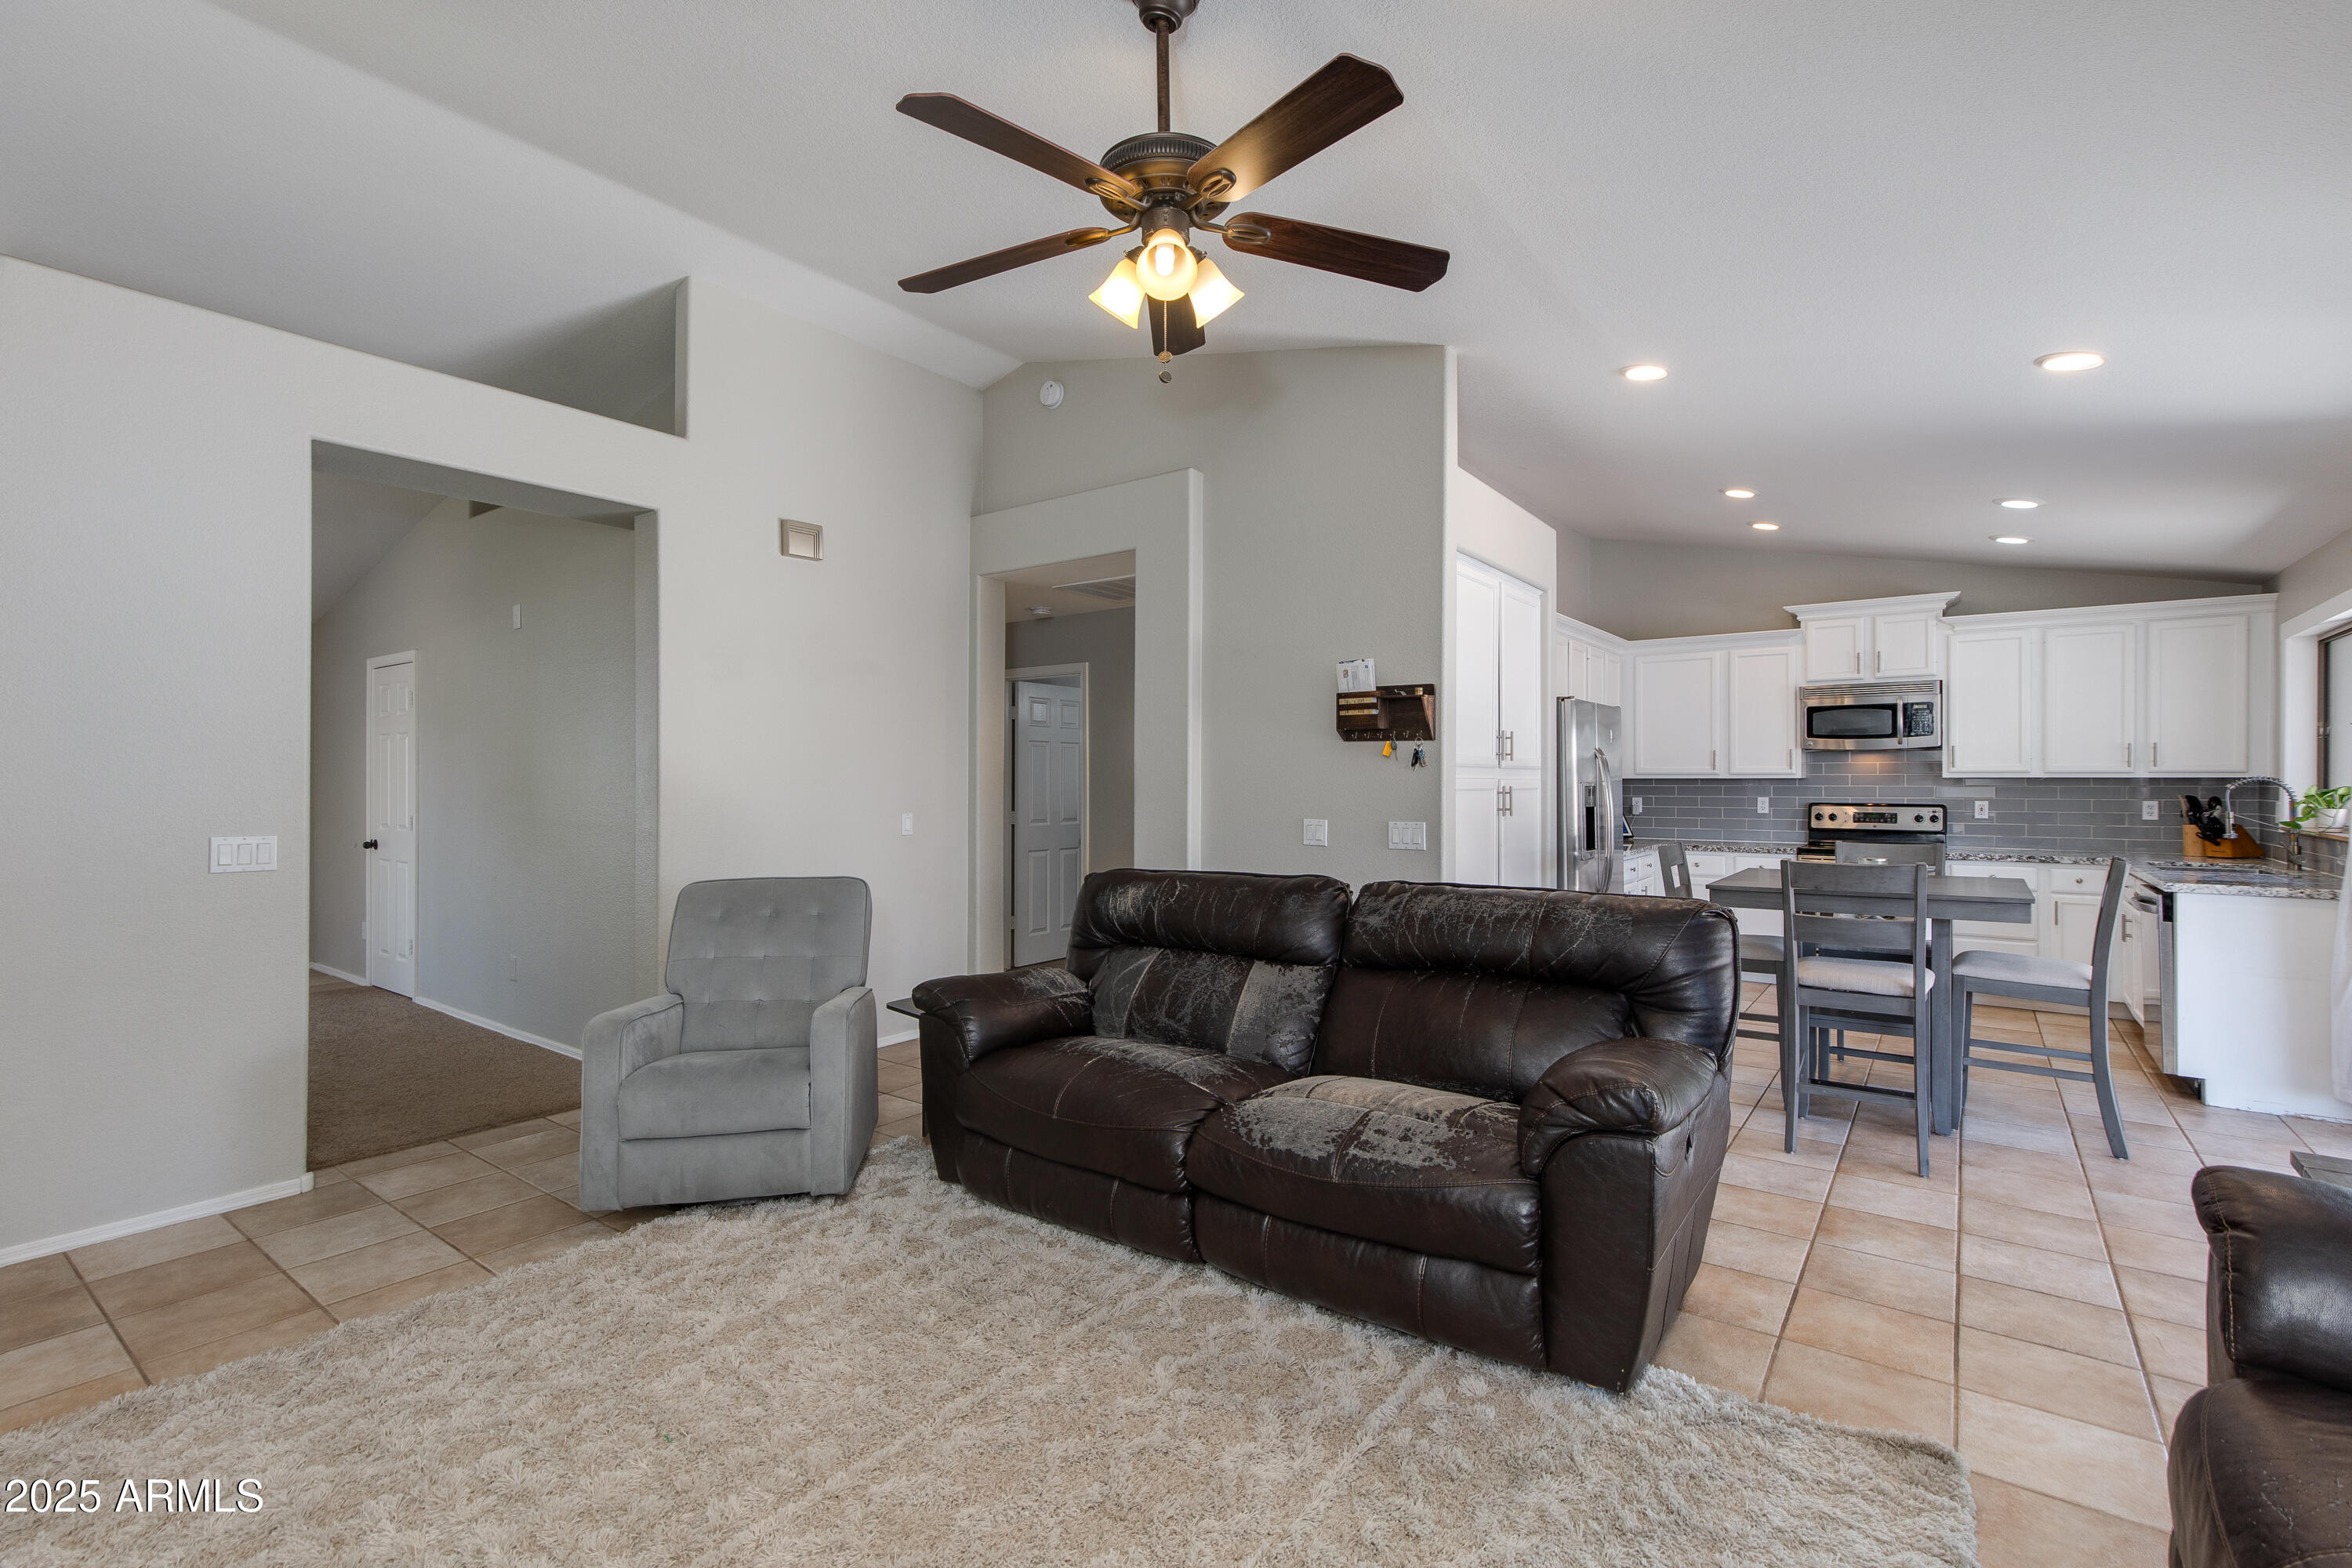
Open-plan living room with dark leather sofa and gray armchair beside a white-cabinet kitchen.
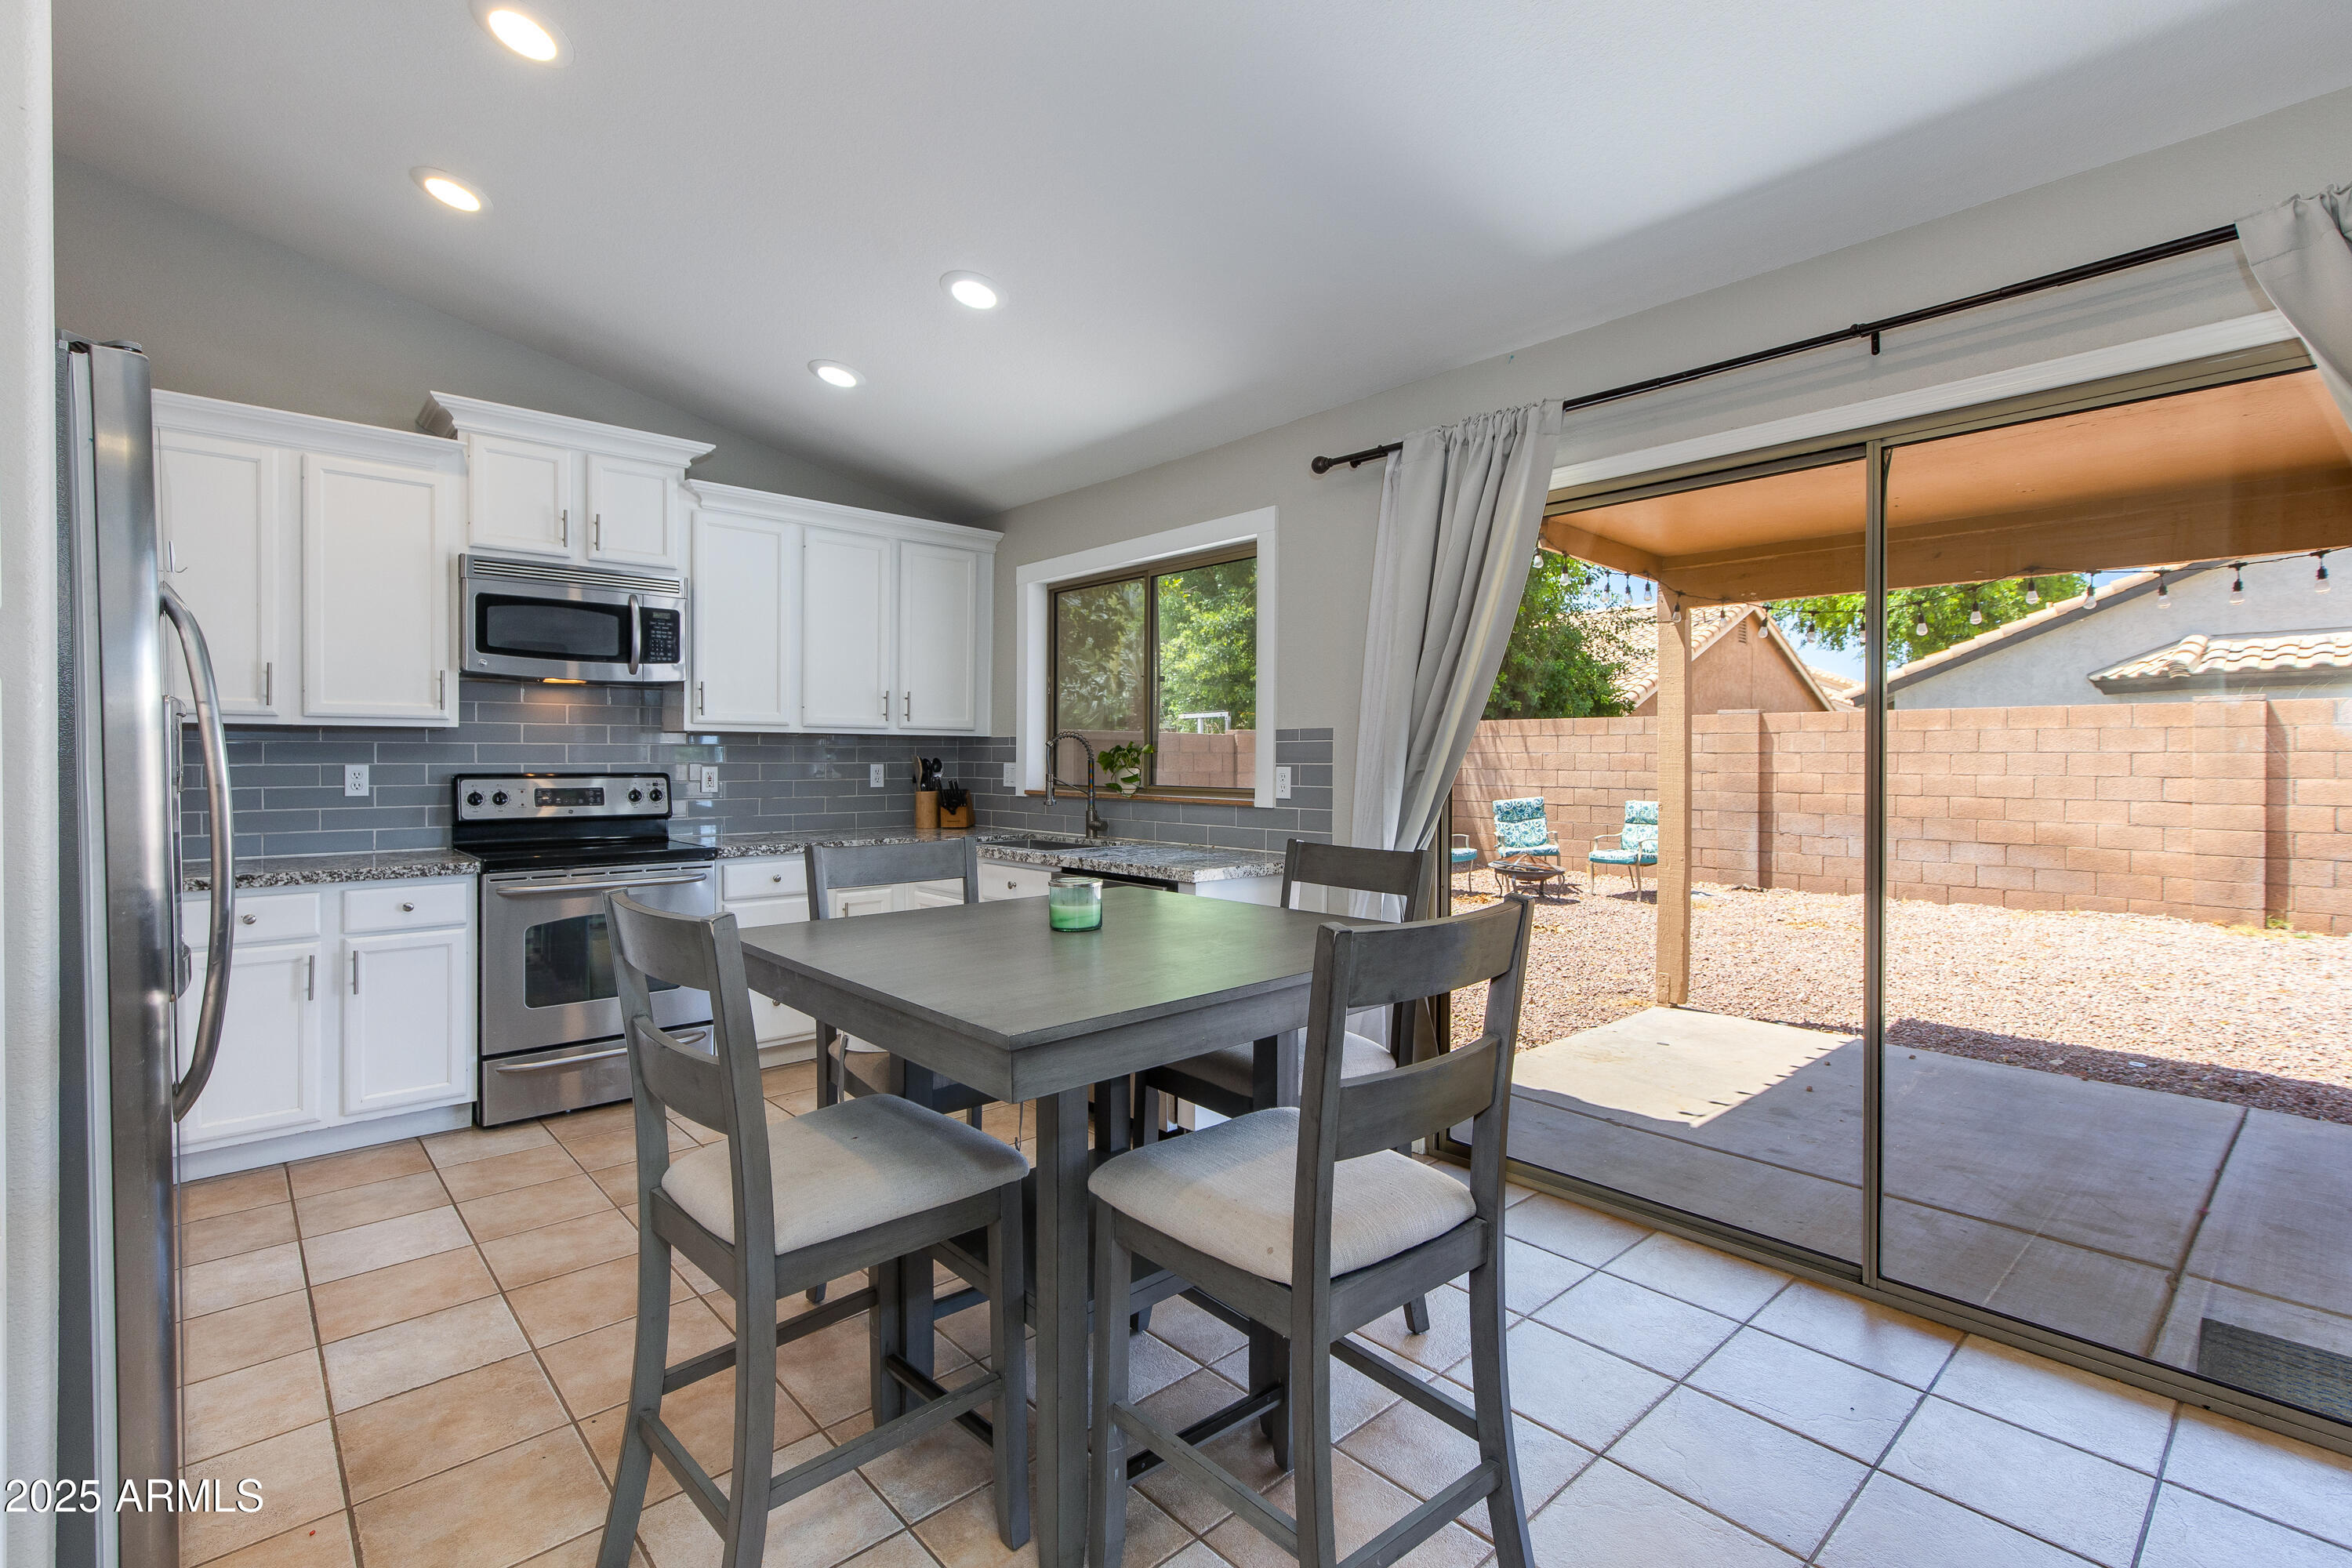
Kitchen with white cabinets and stainless appliances, dining table, and sliding doors to a covered patio.
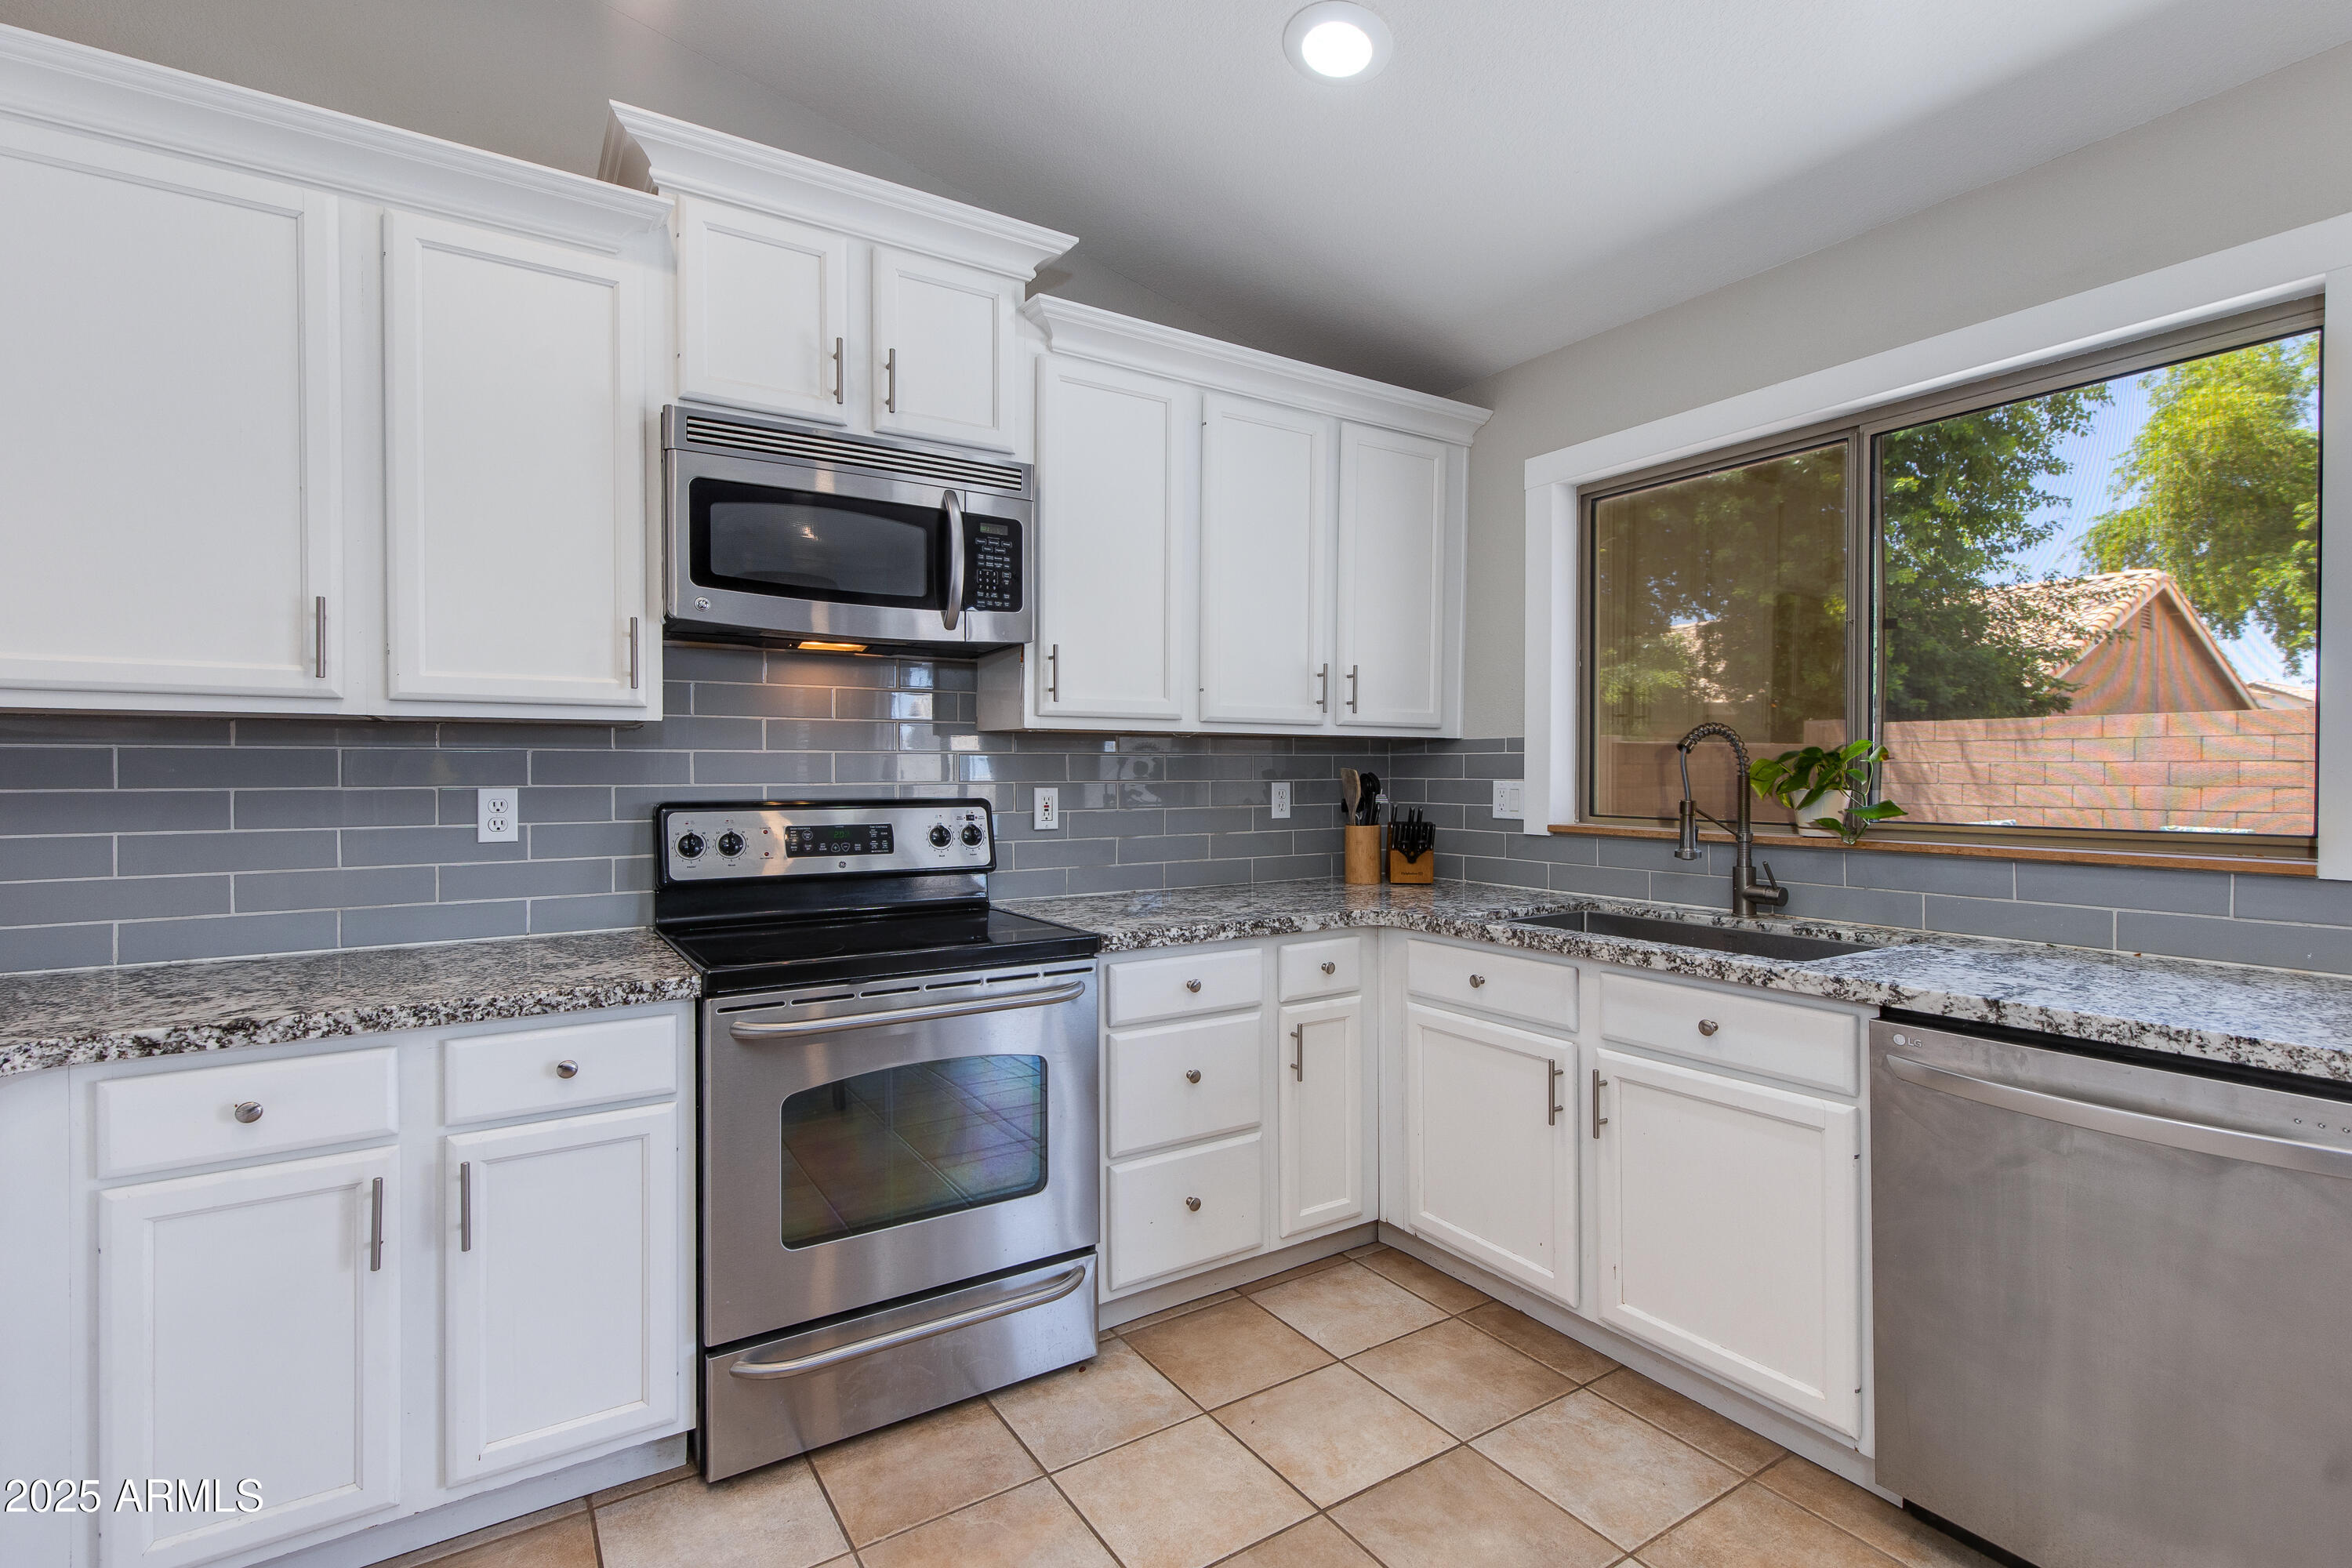
Kitchen with white cabinets, gray tile backsplash, stainless steel appliances, and a large window above the sink.
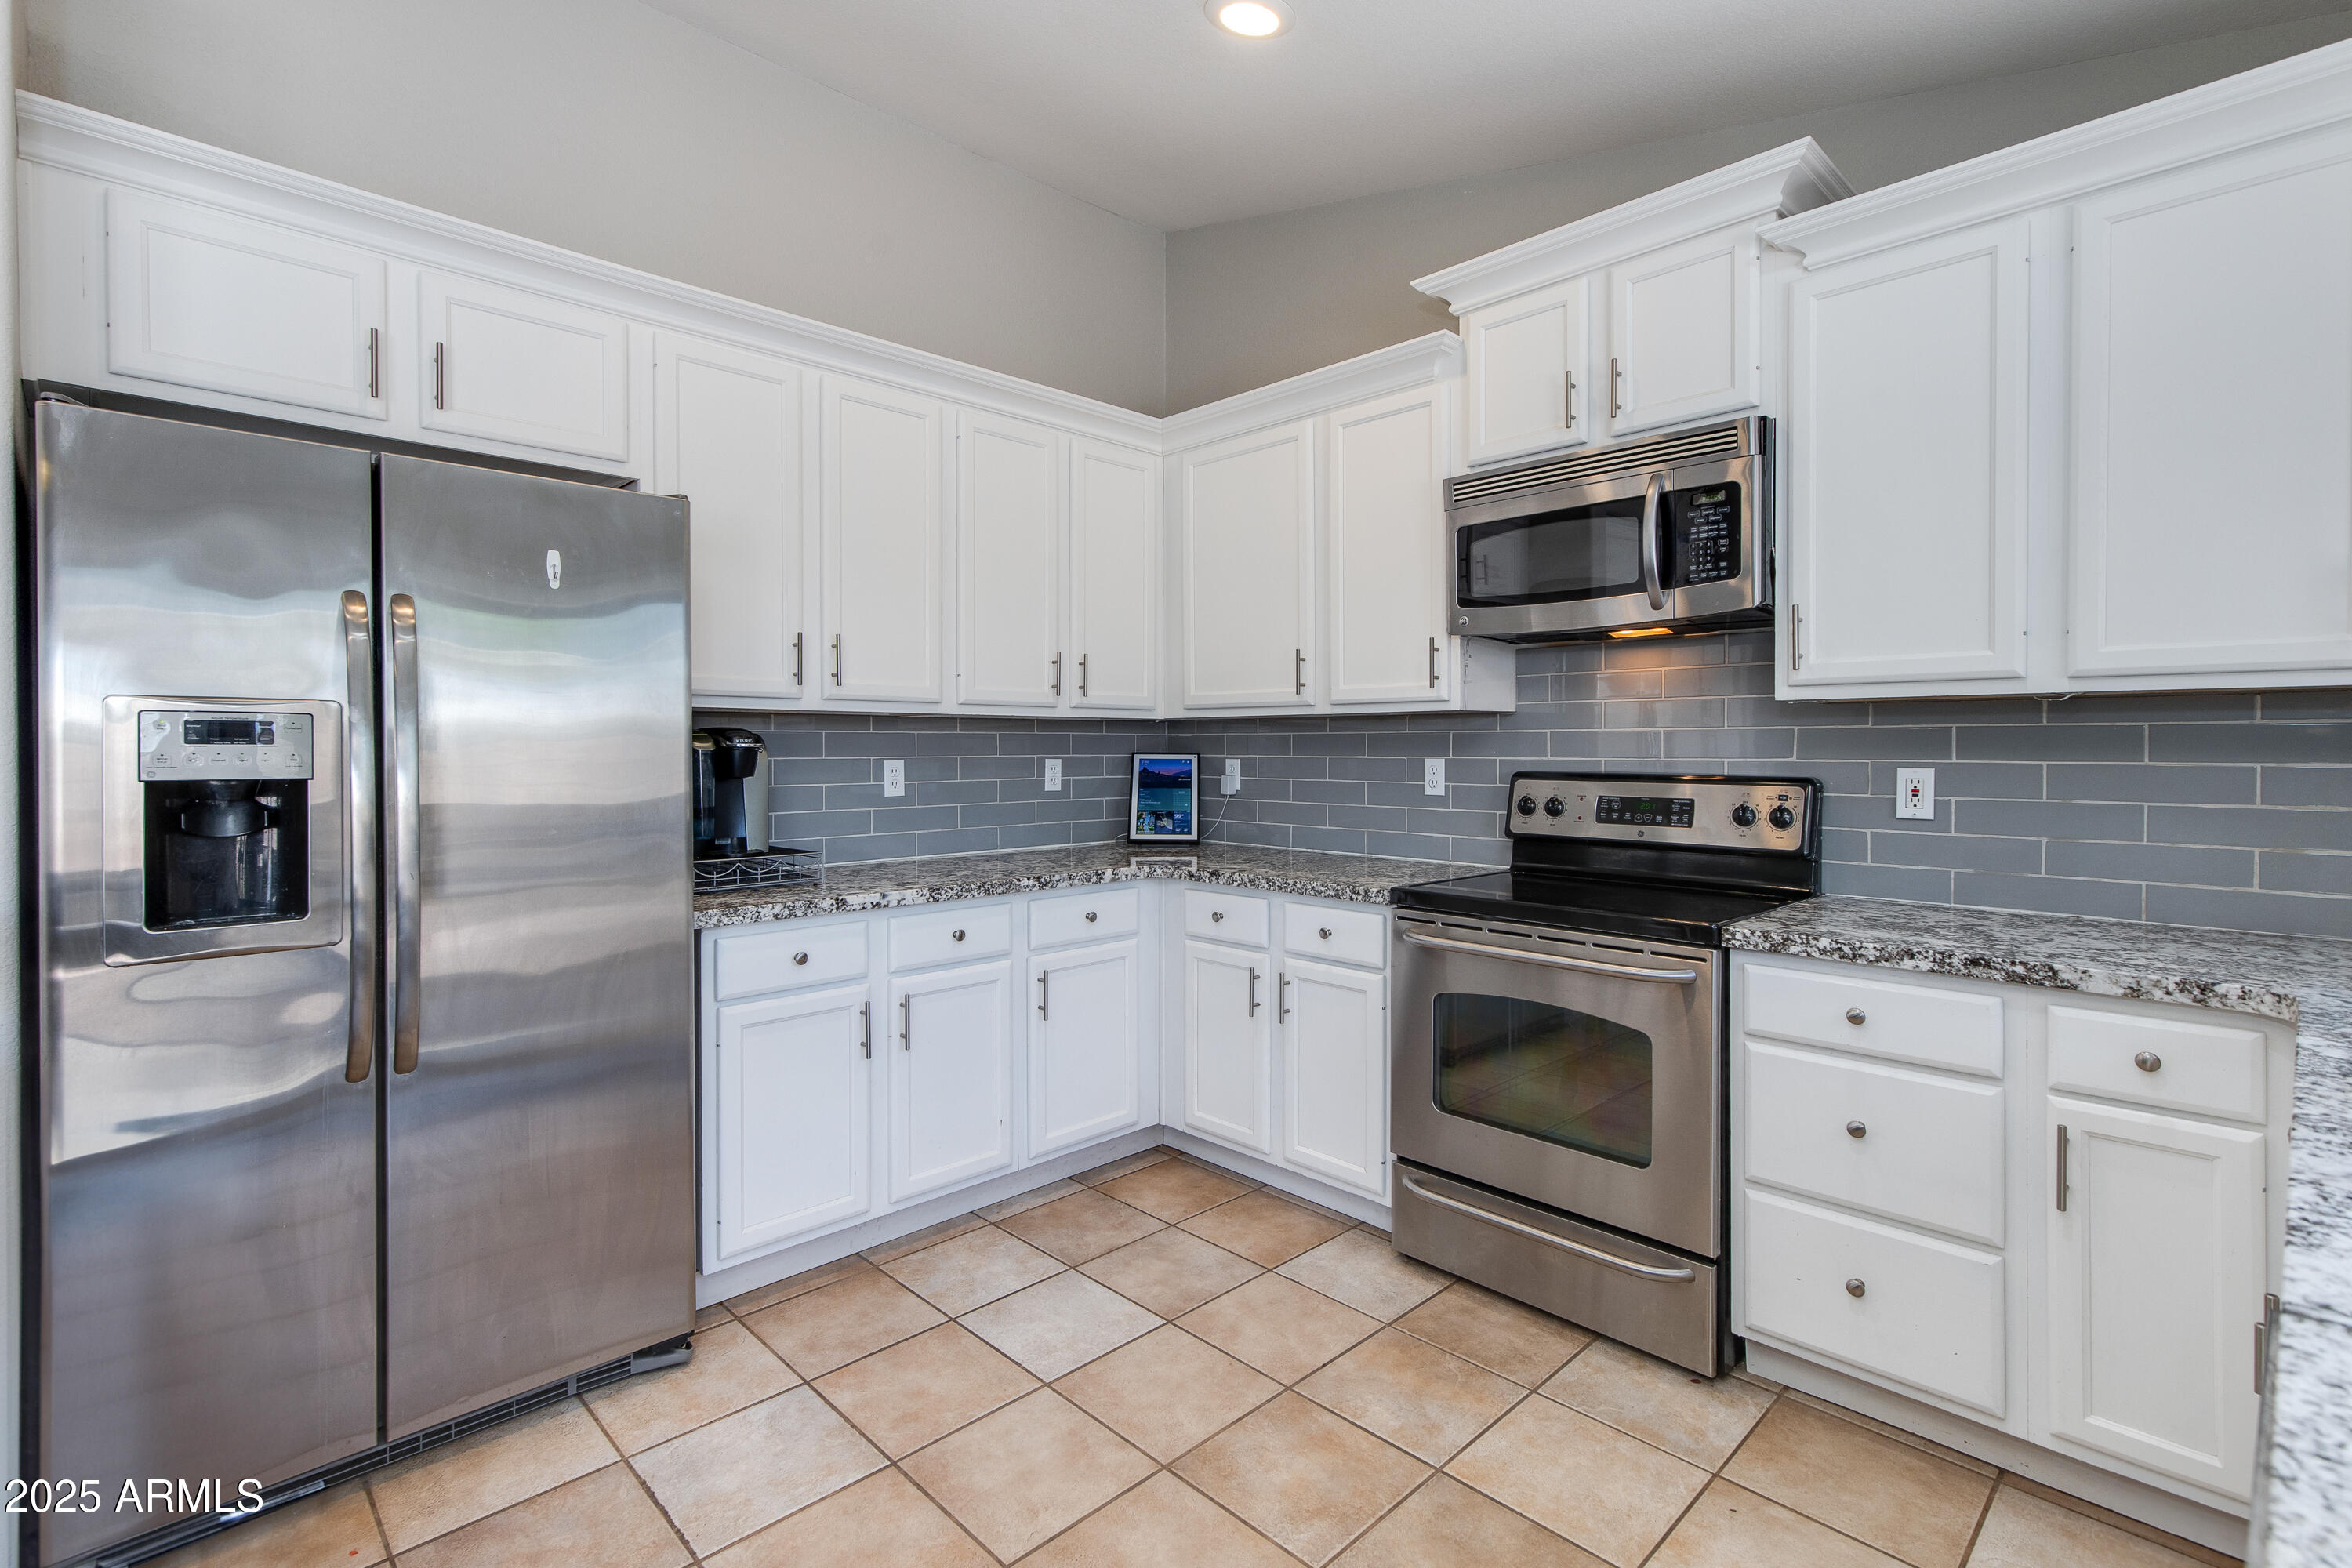
Kitchen with white cabinets, gray tile backsplash, granite counters, and stainless steel appliances.
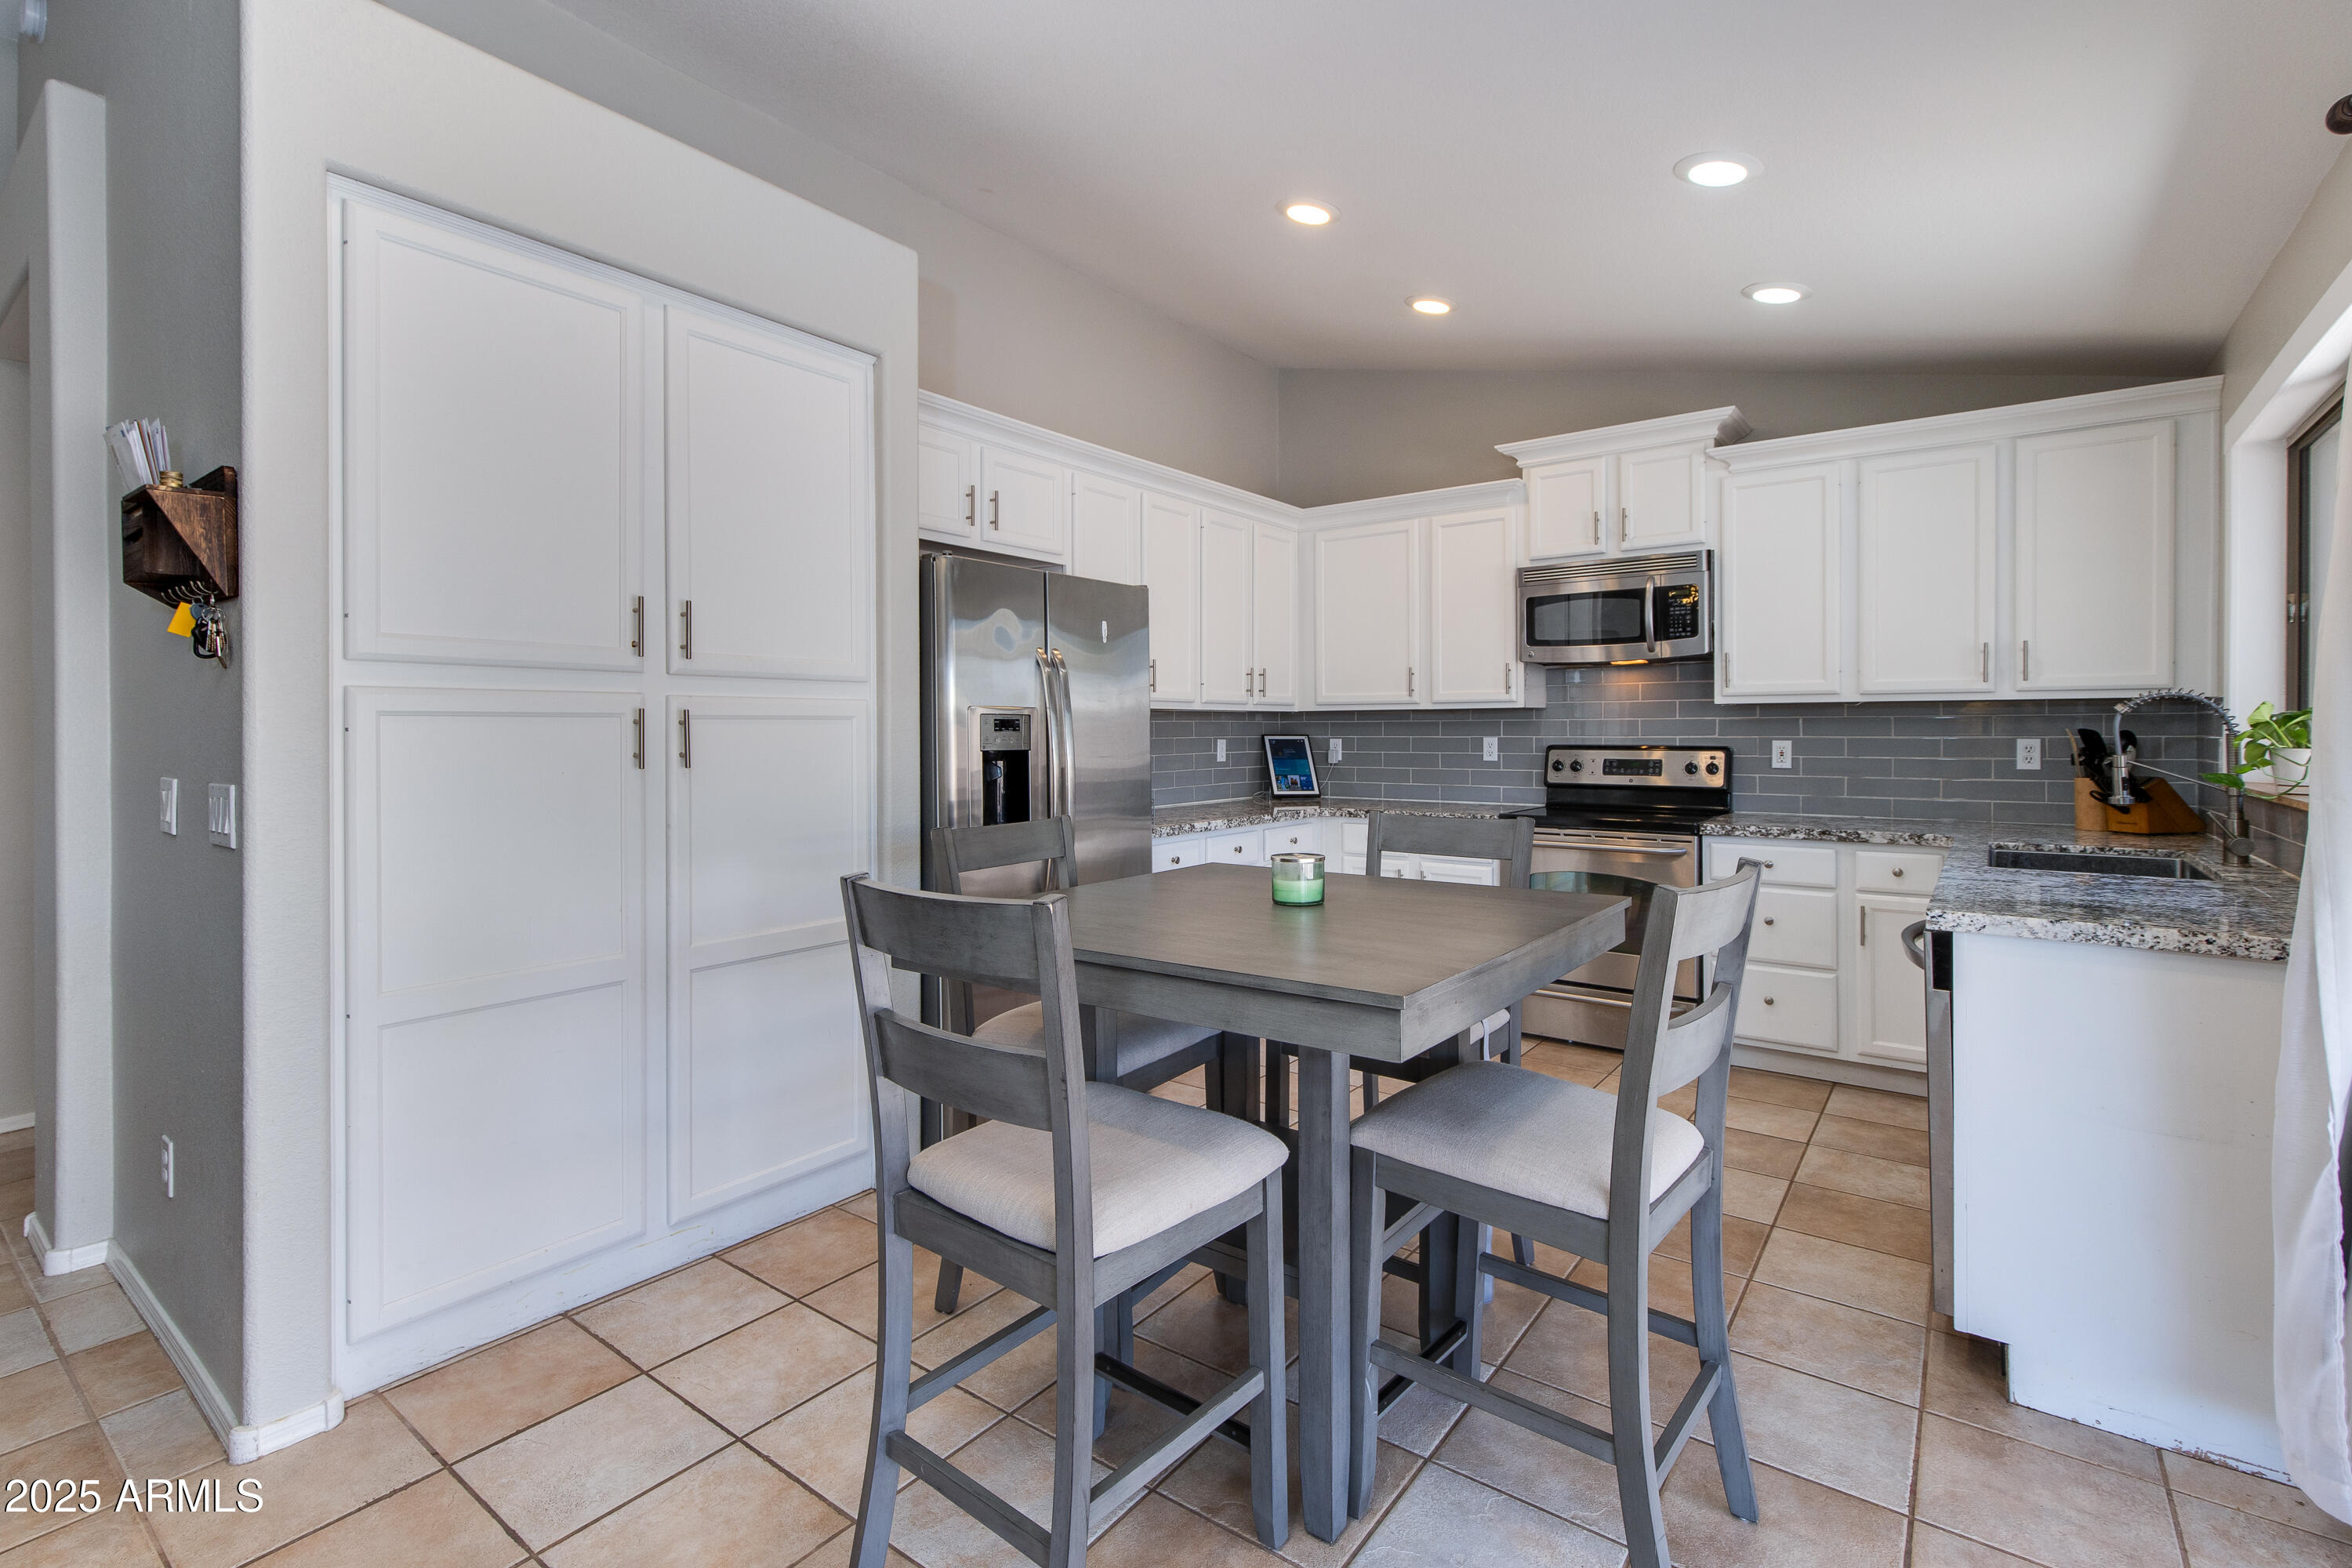
Kitchen with white cabinets, stainless steel appliances, gray tile backsplash, and a dining table with chairs.
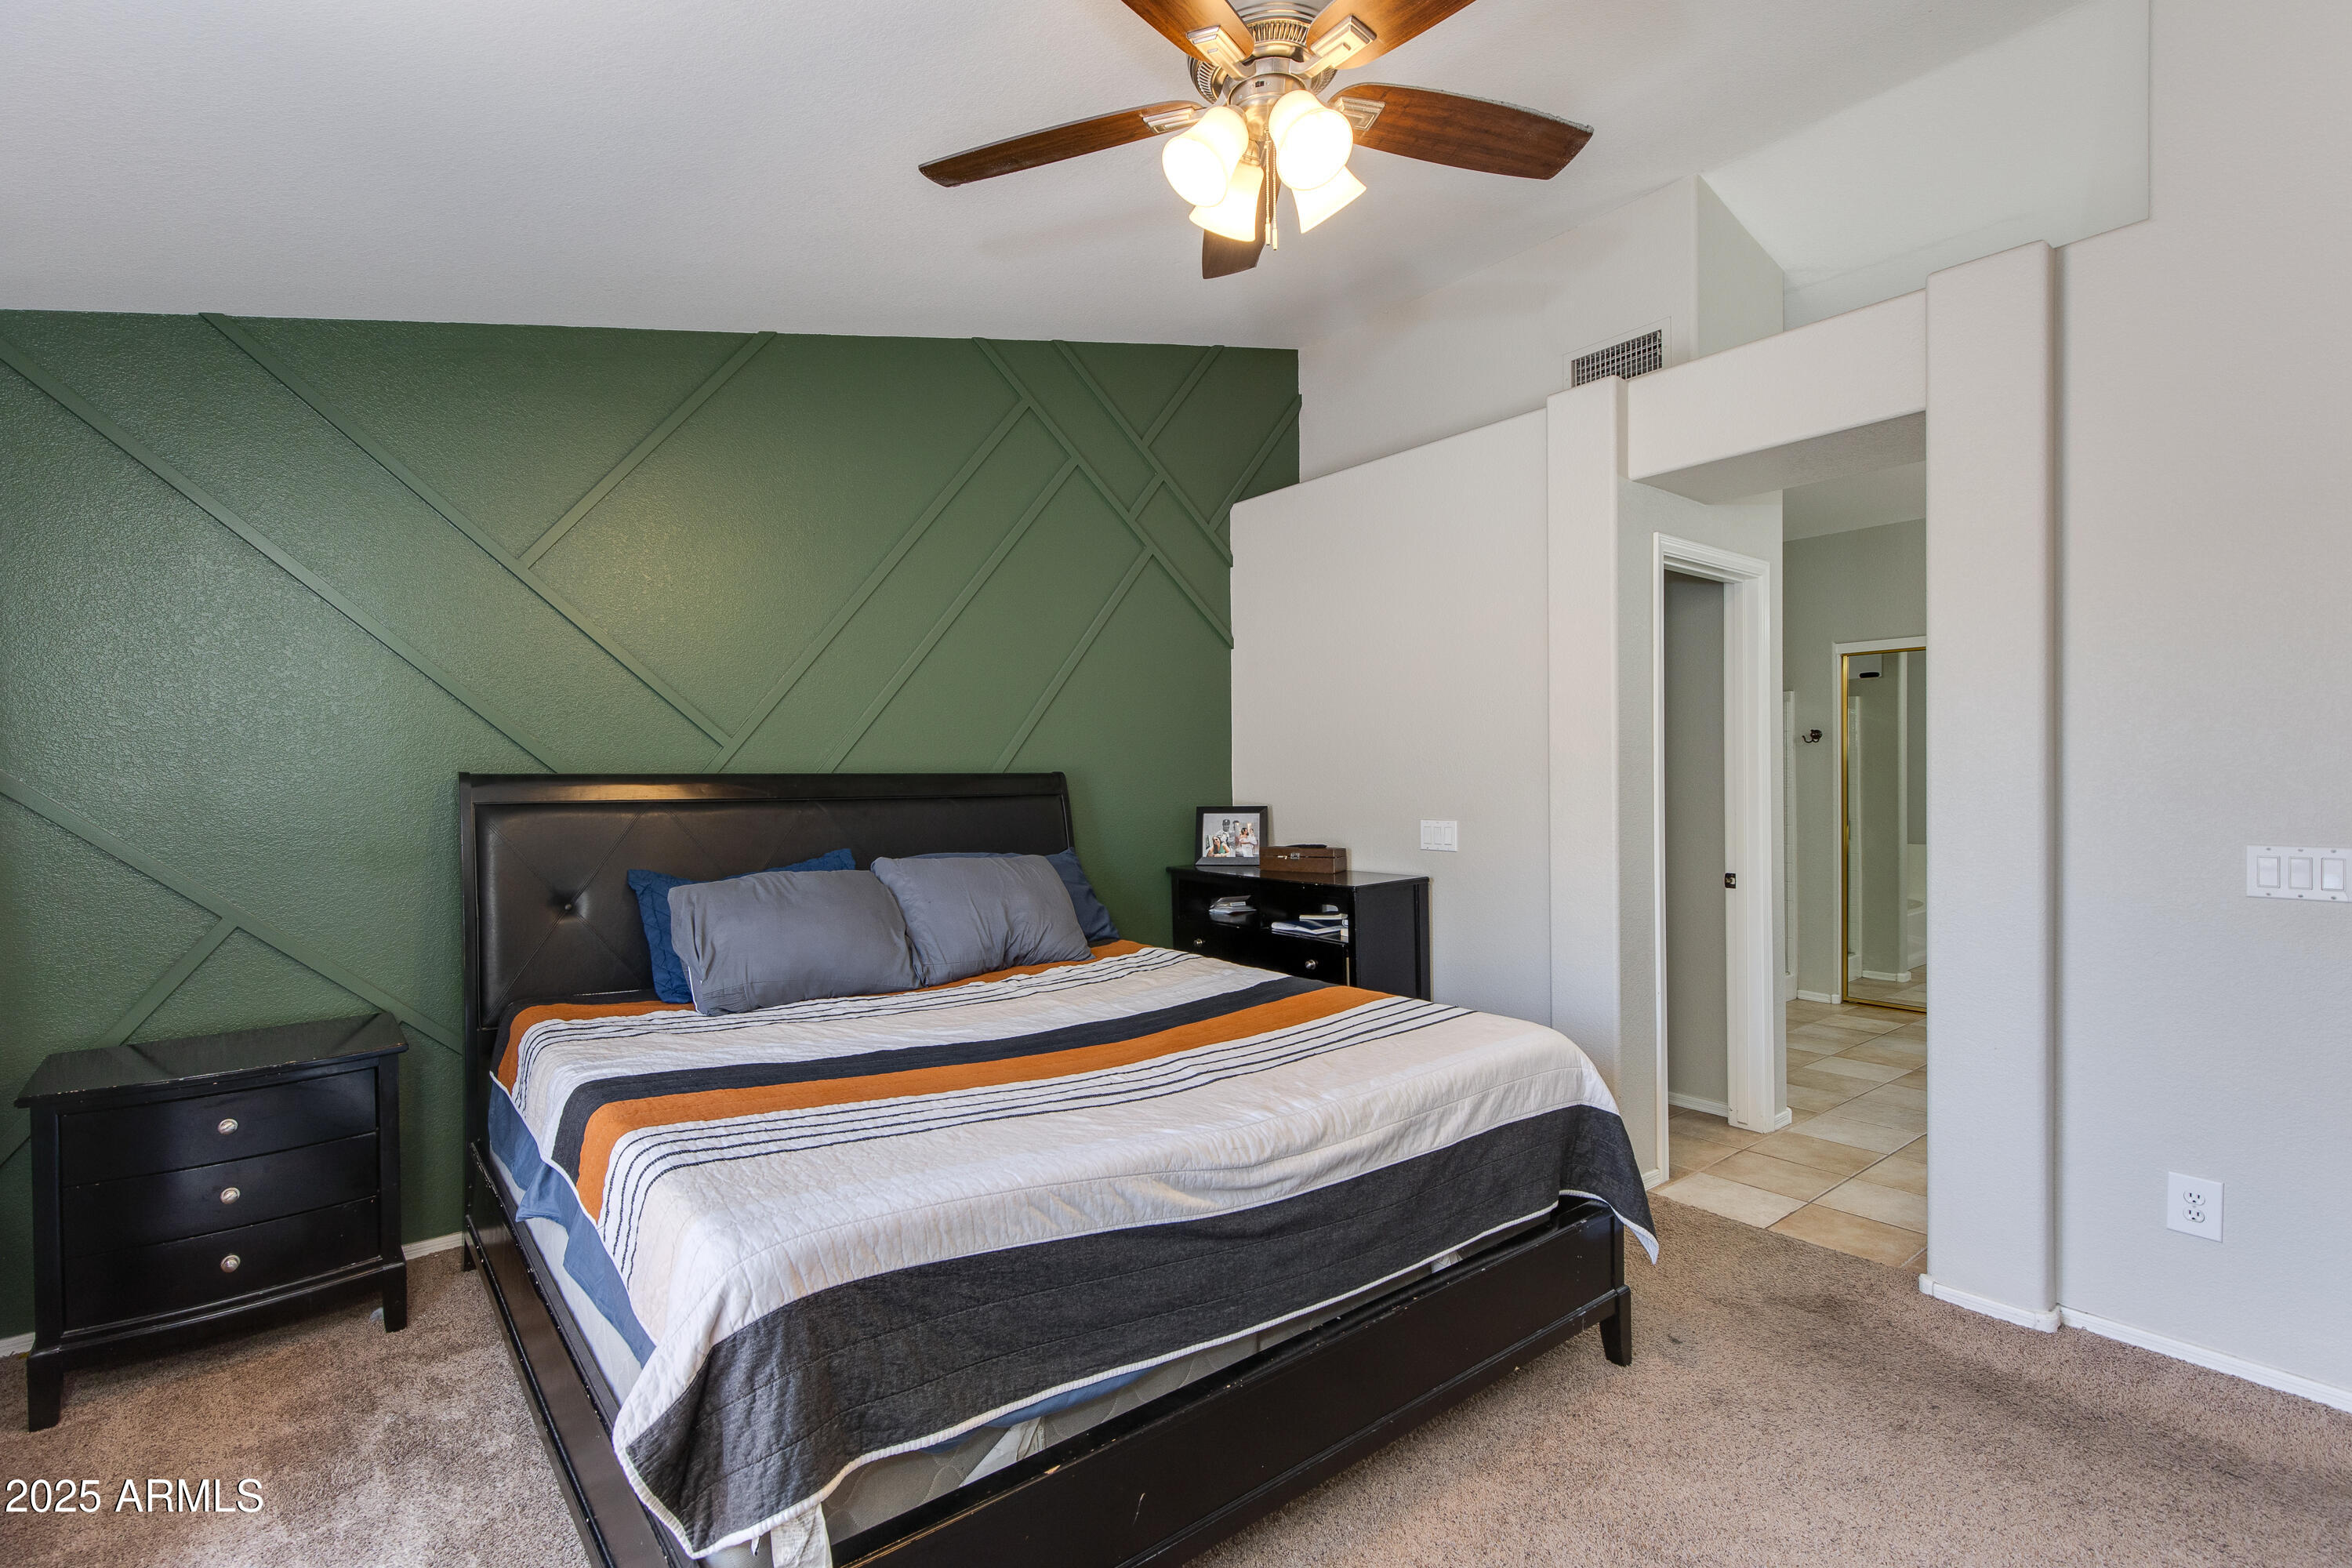
Furnished bedroom with a dark green geometric accent wall, striped bedding, and an open bathroom doorway.
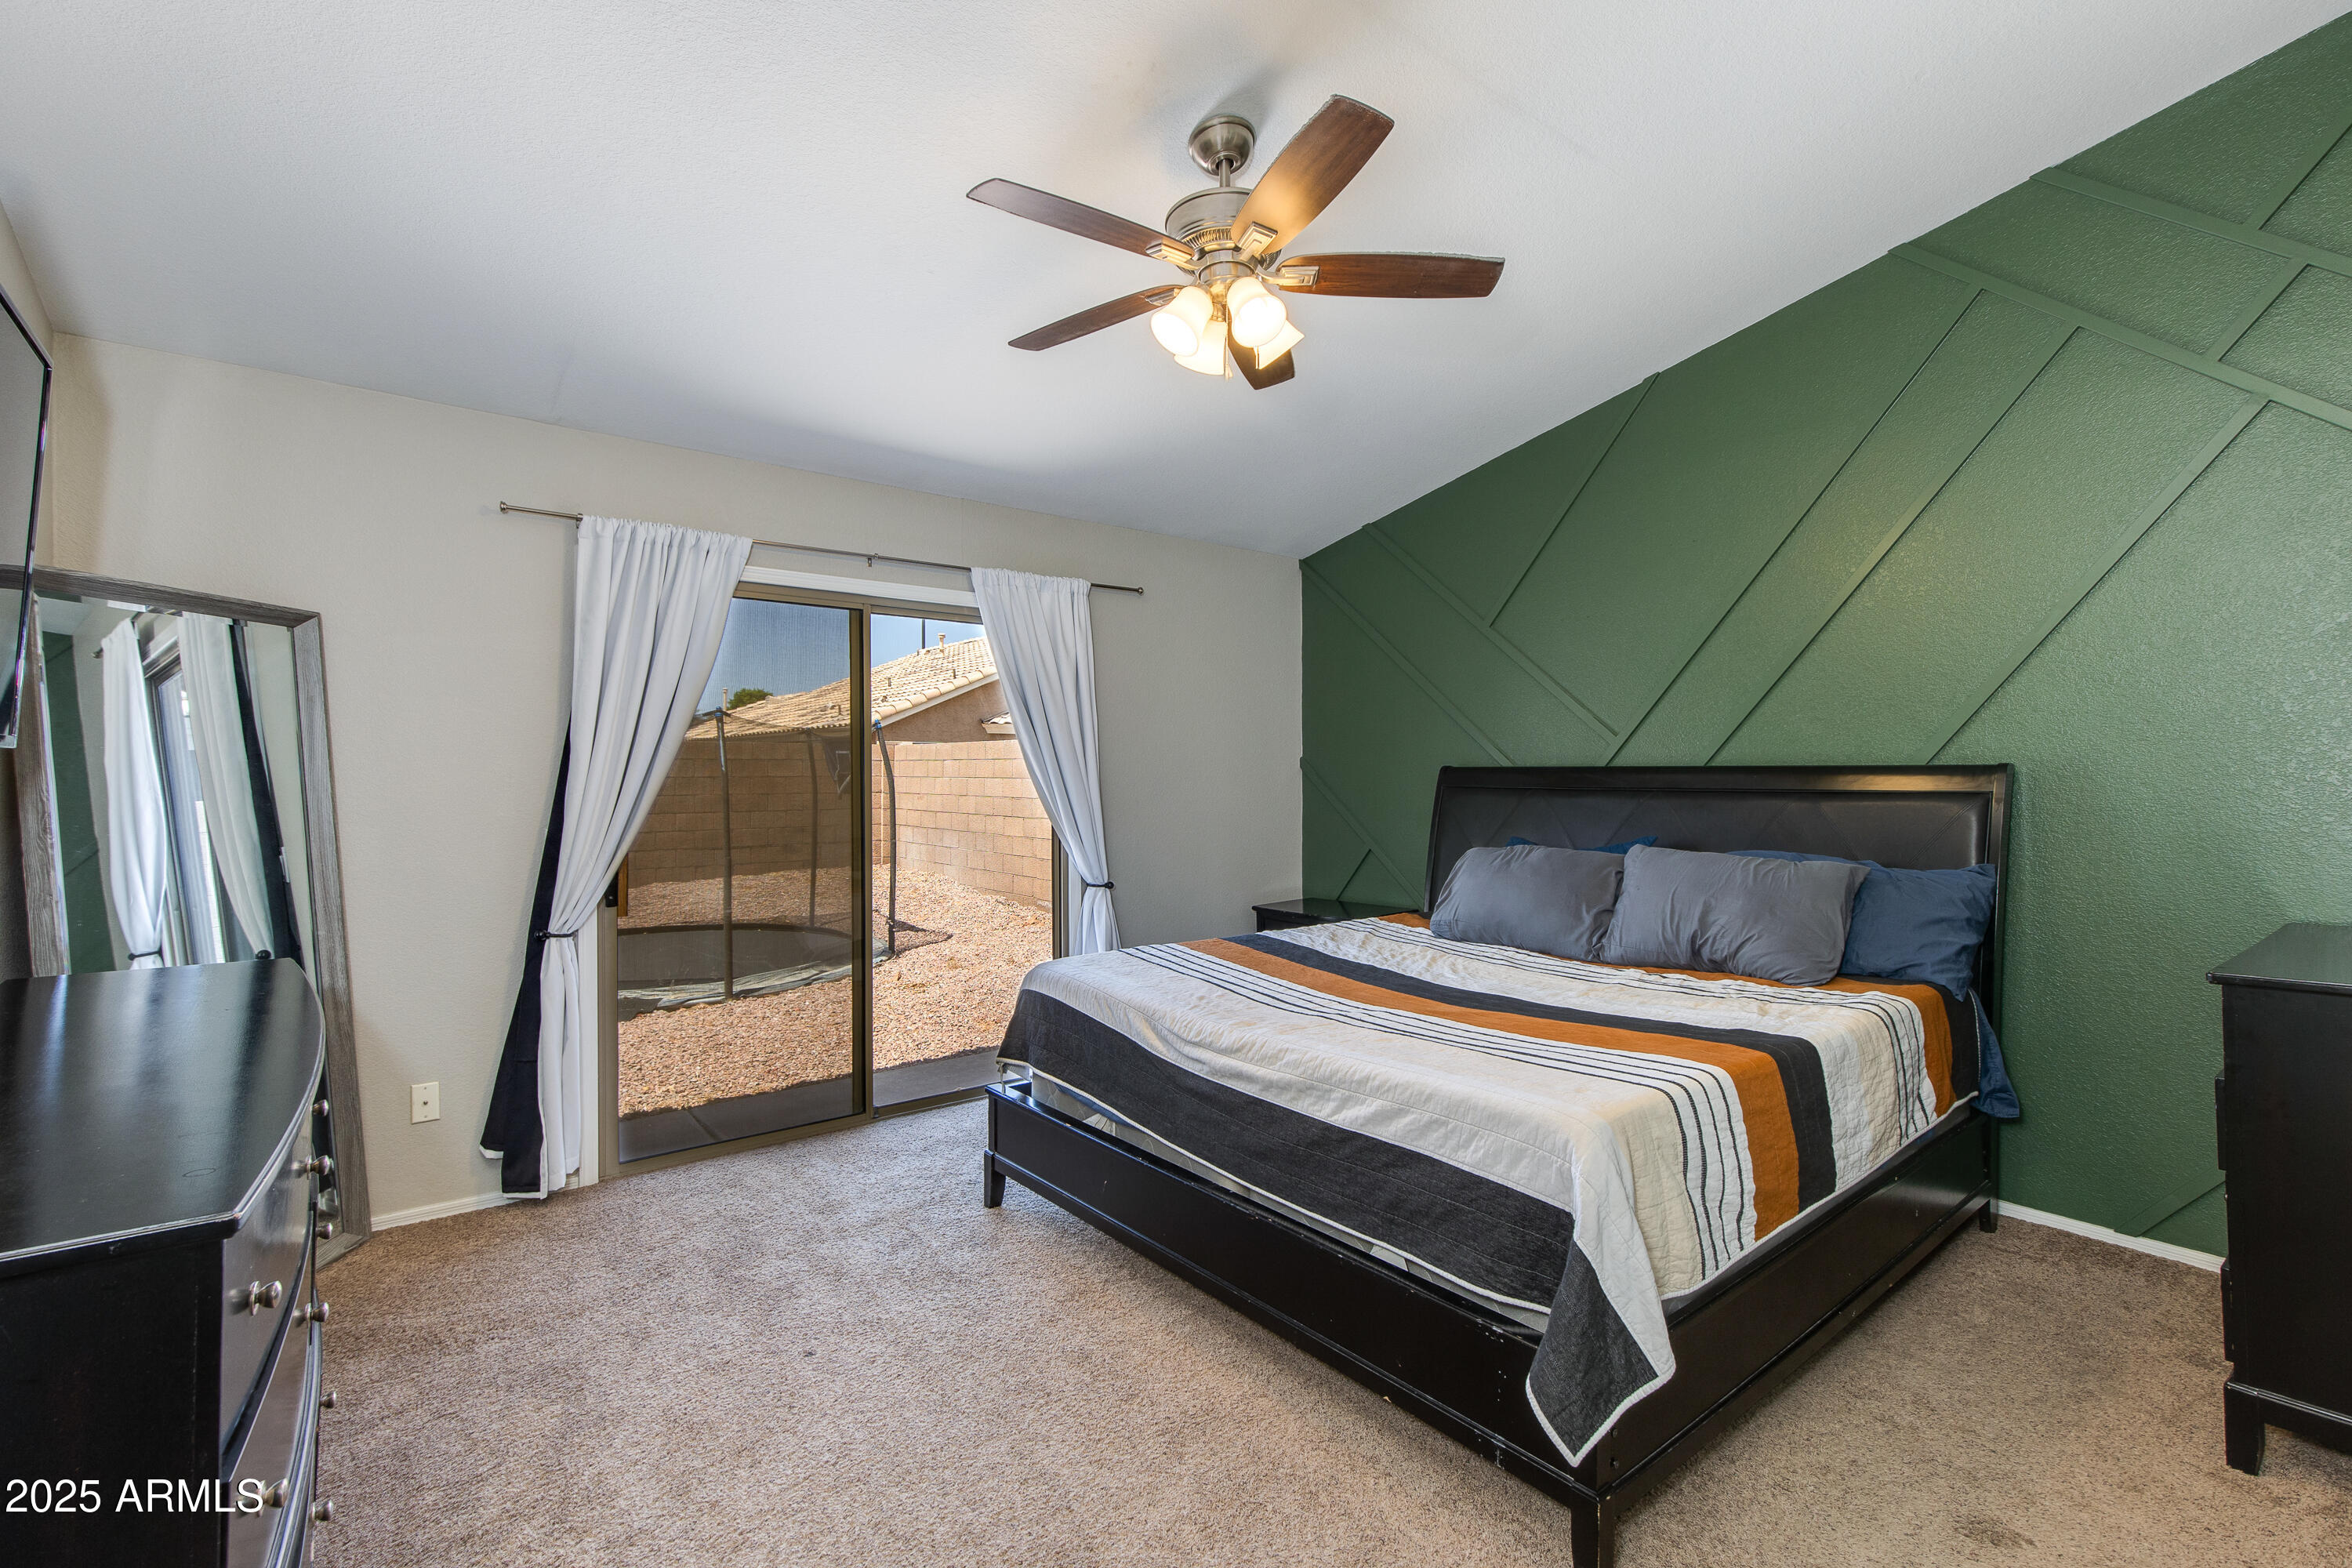
Bedroom with a green geometric accent wall, striped bedding, and sliding doors opening to a gravel yard.
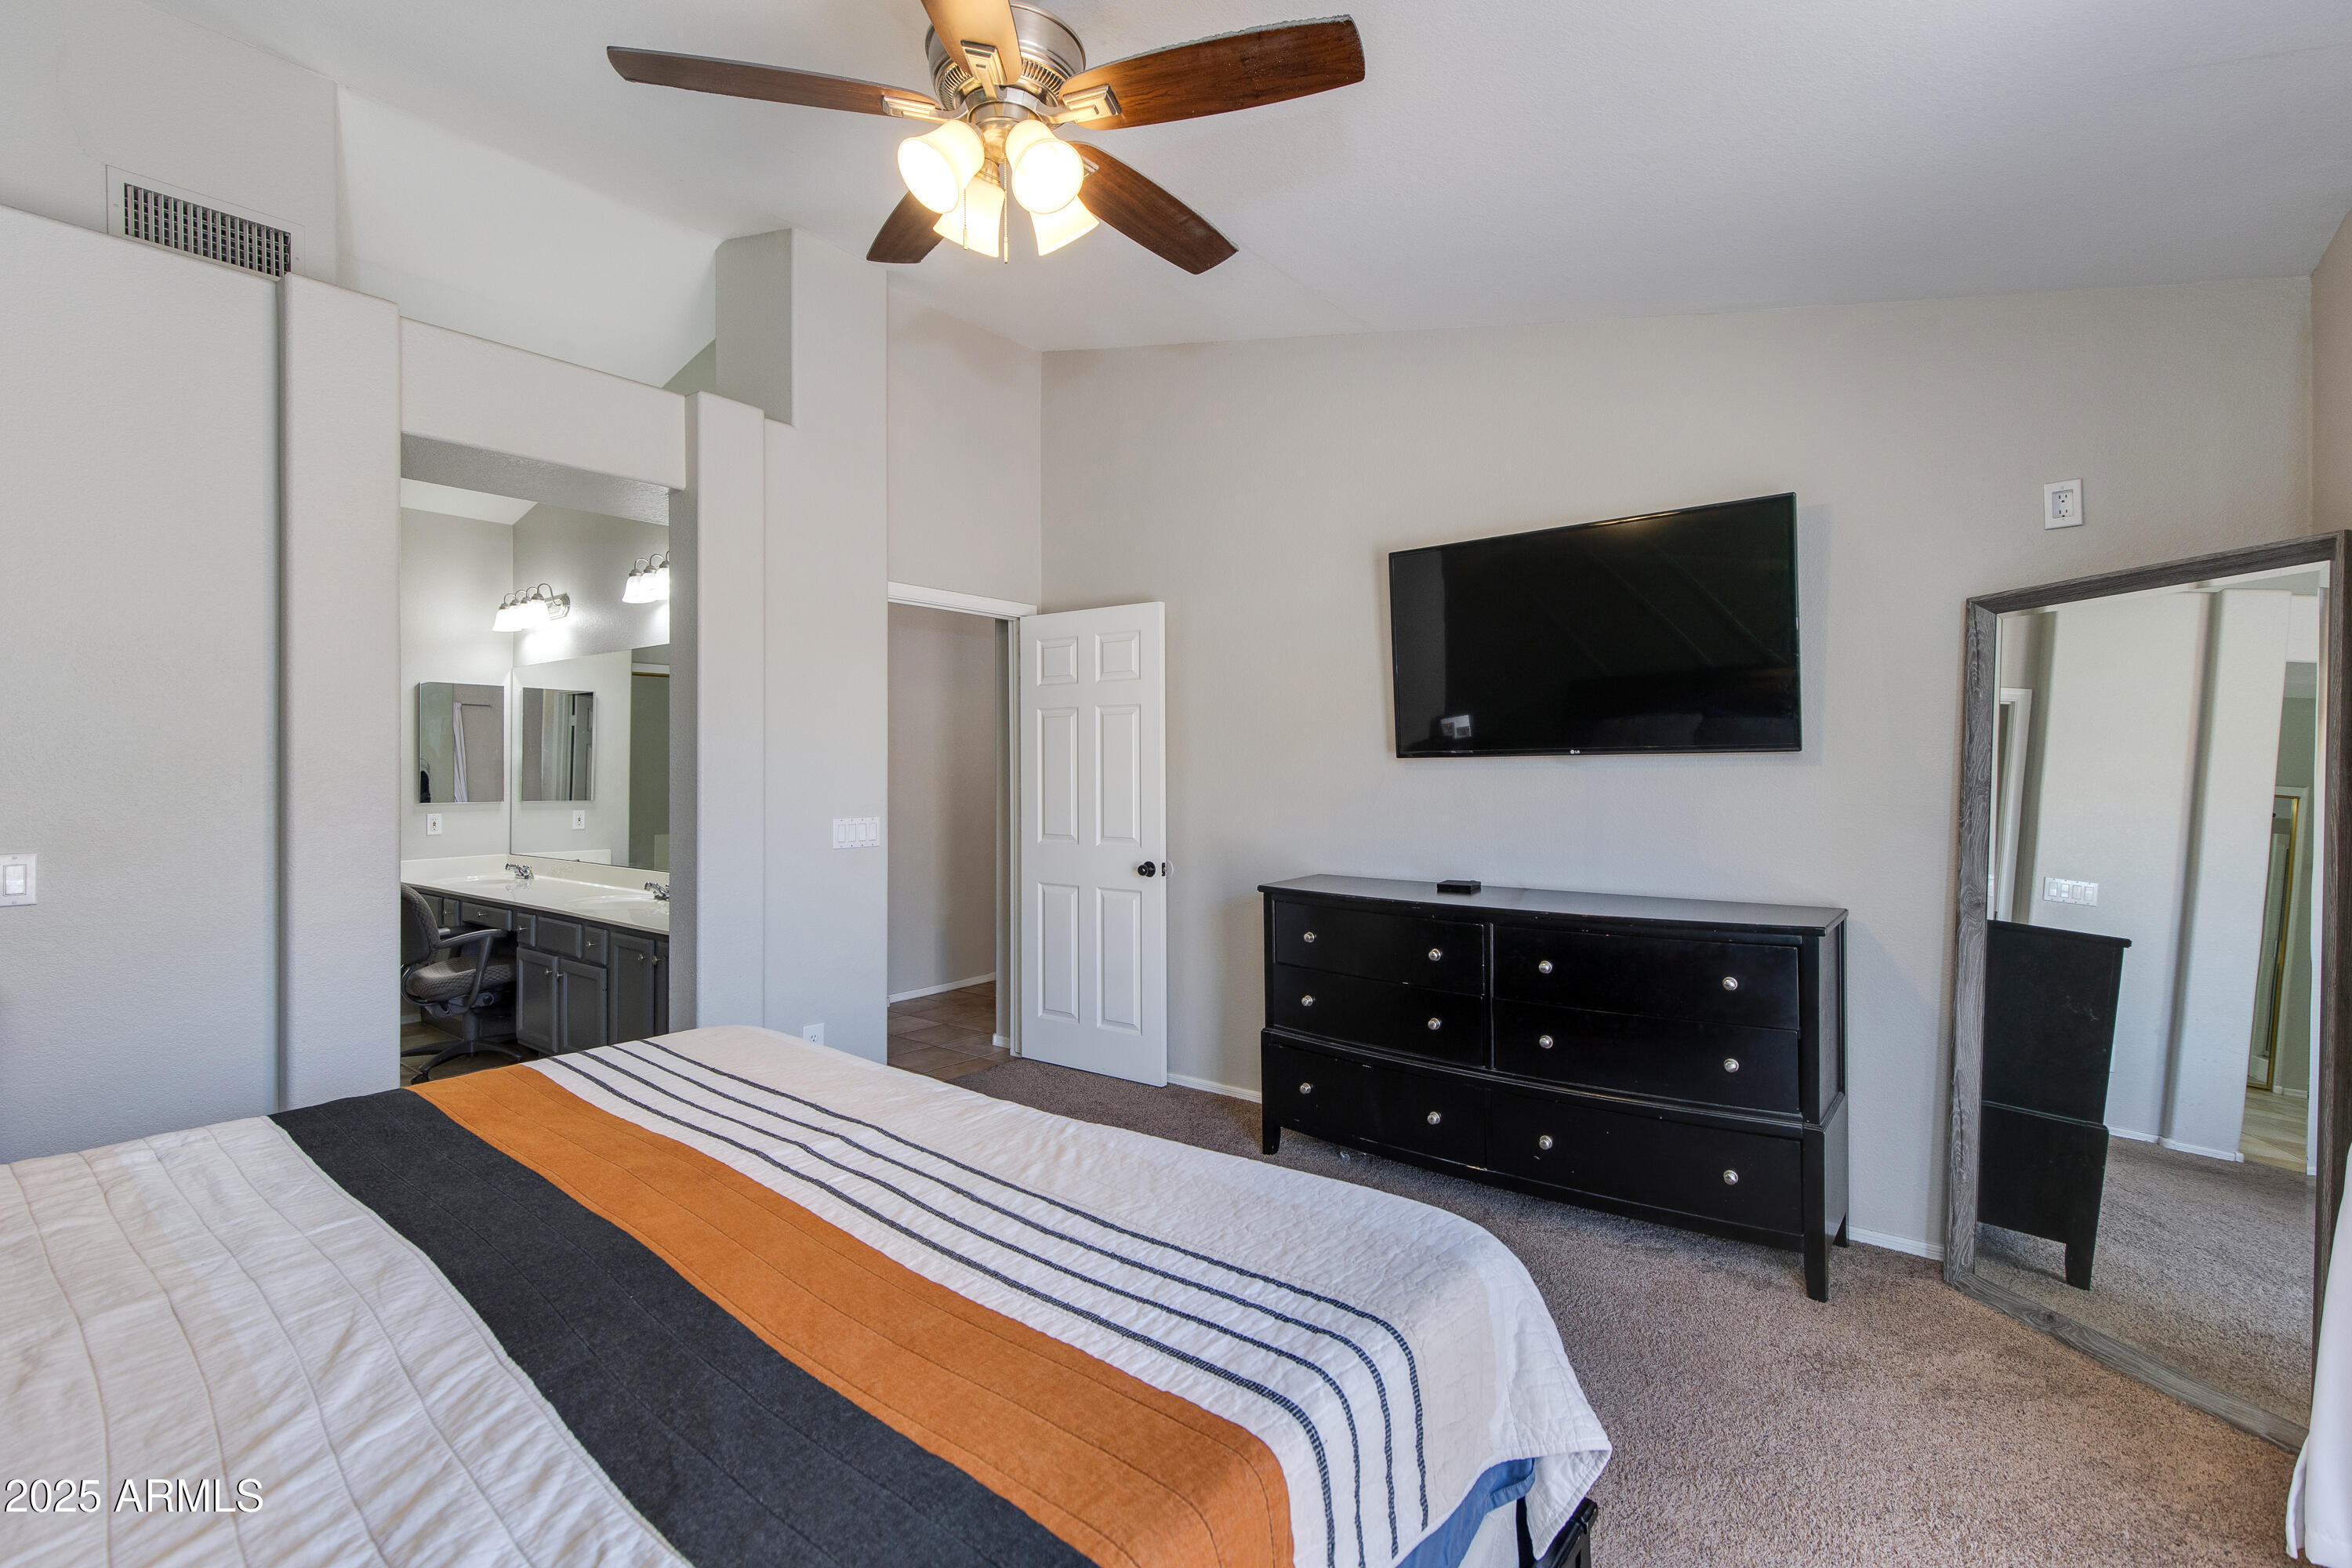
Bedroom with striped orange-and-black bedding, a black dresser, wall-mounted TV, and ceiling fan.
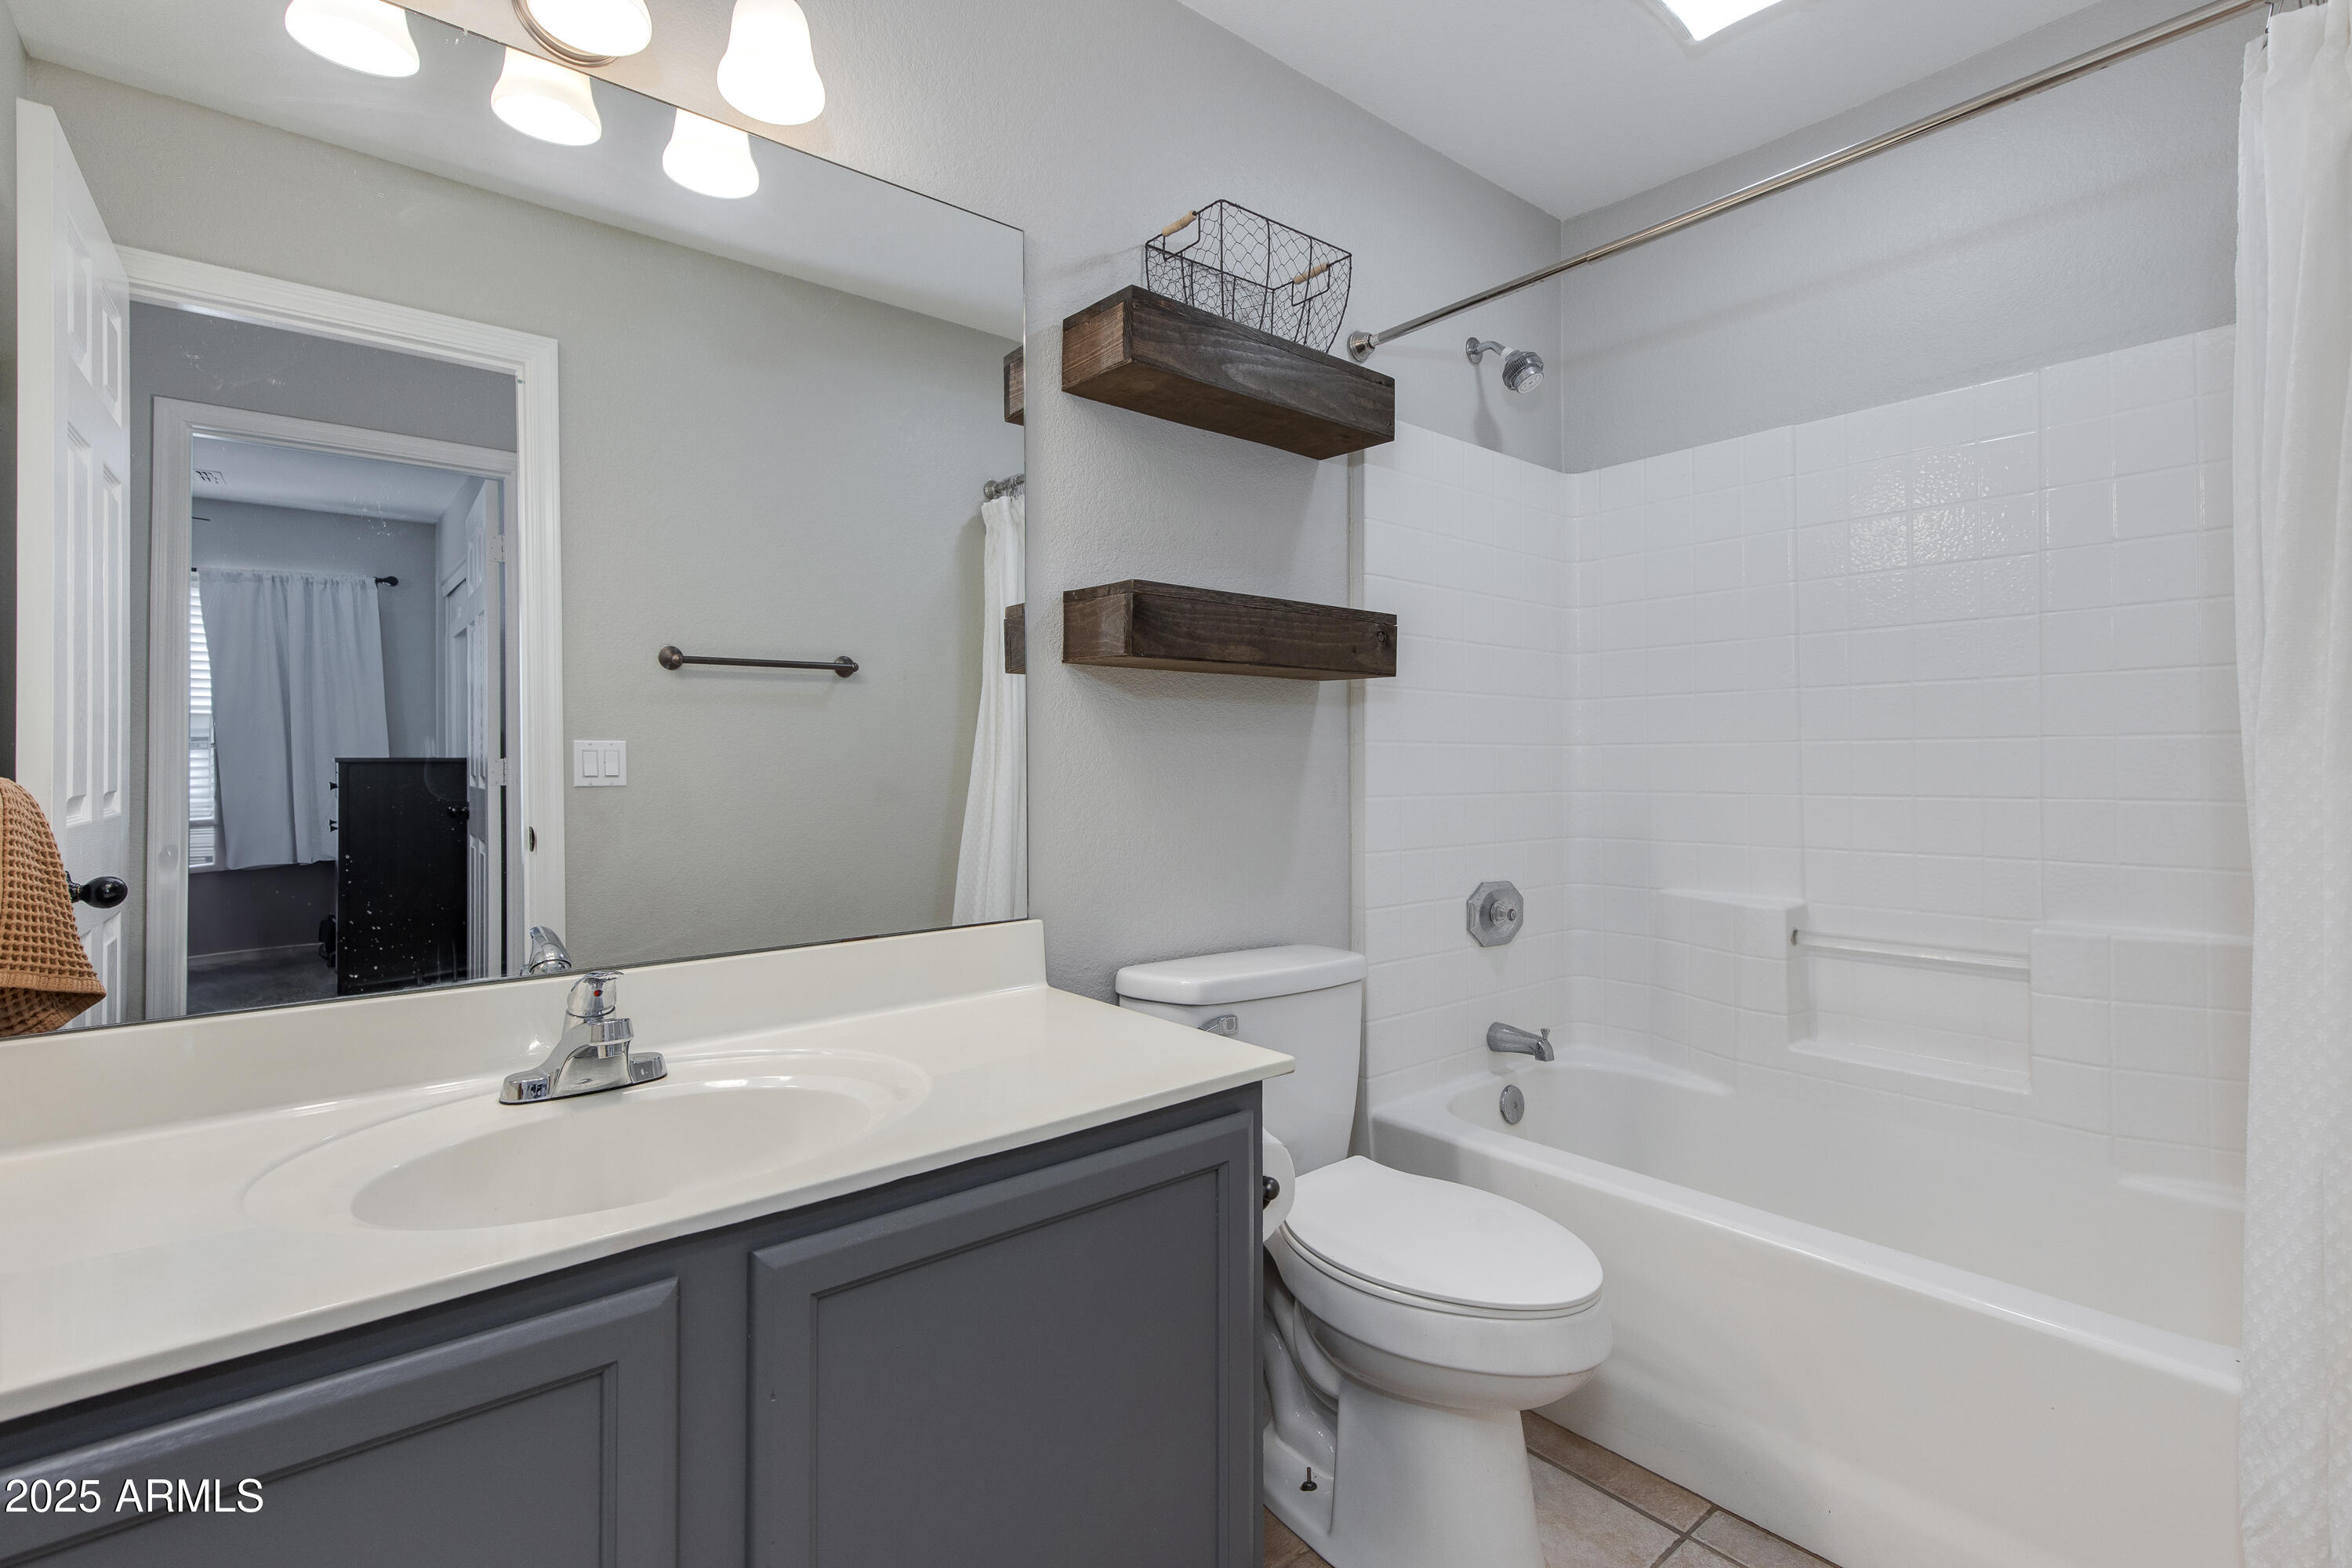
Bathroom with gray vanity, white sink, and tiled tub and shower.
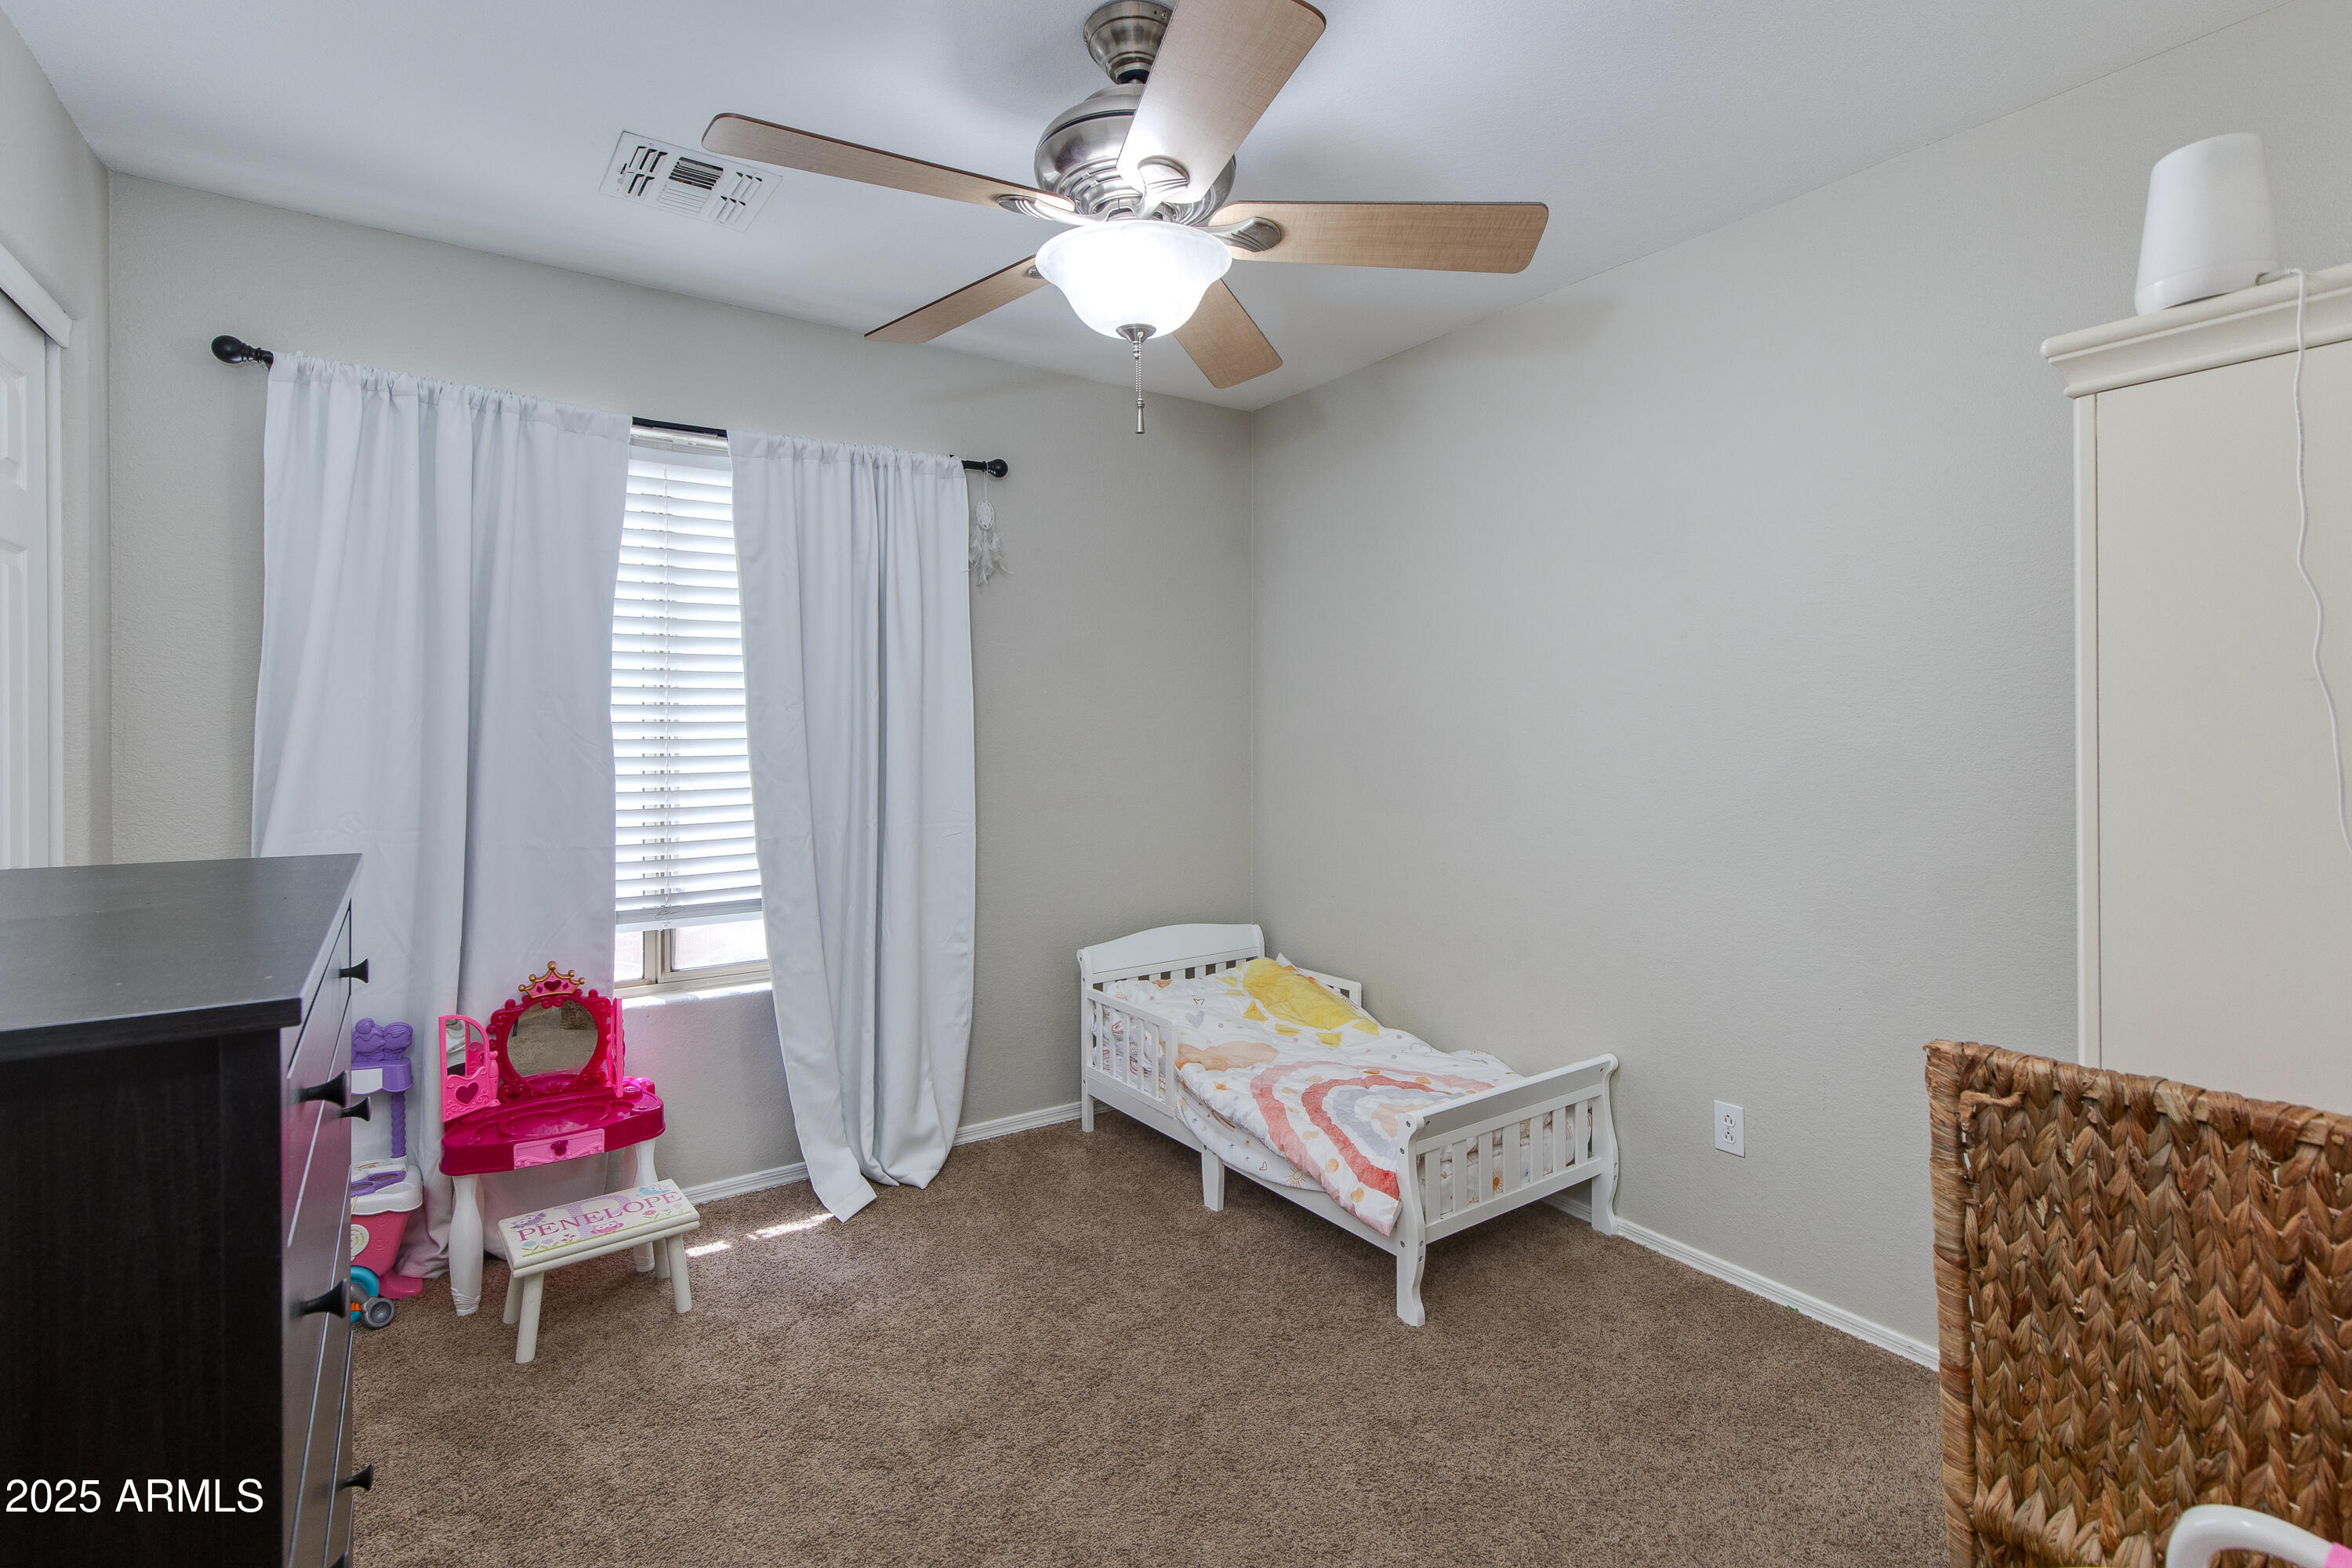
Child’s bedroom with a white toddler bed, colorful bedding, and a pink toy vanity.
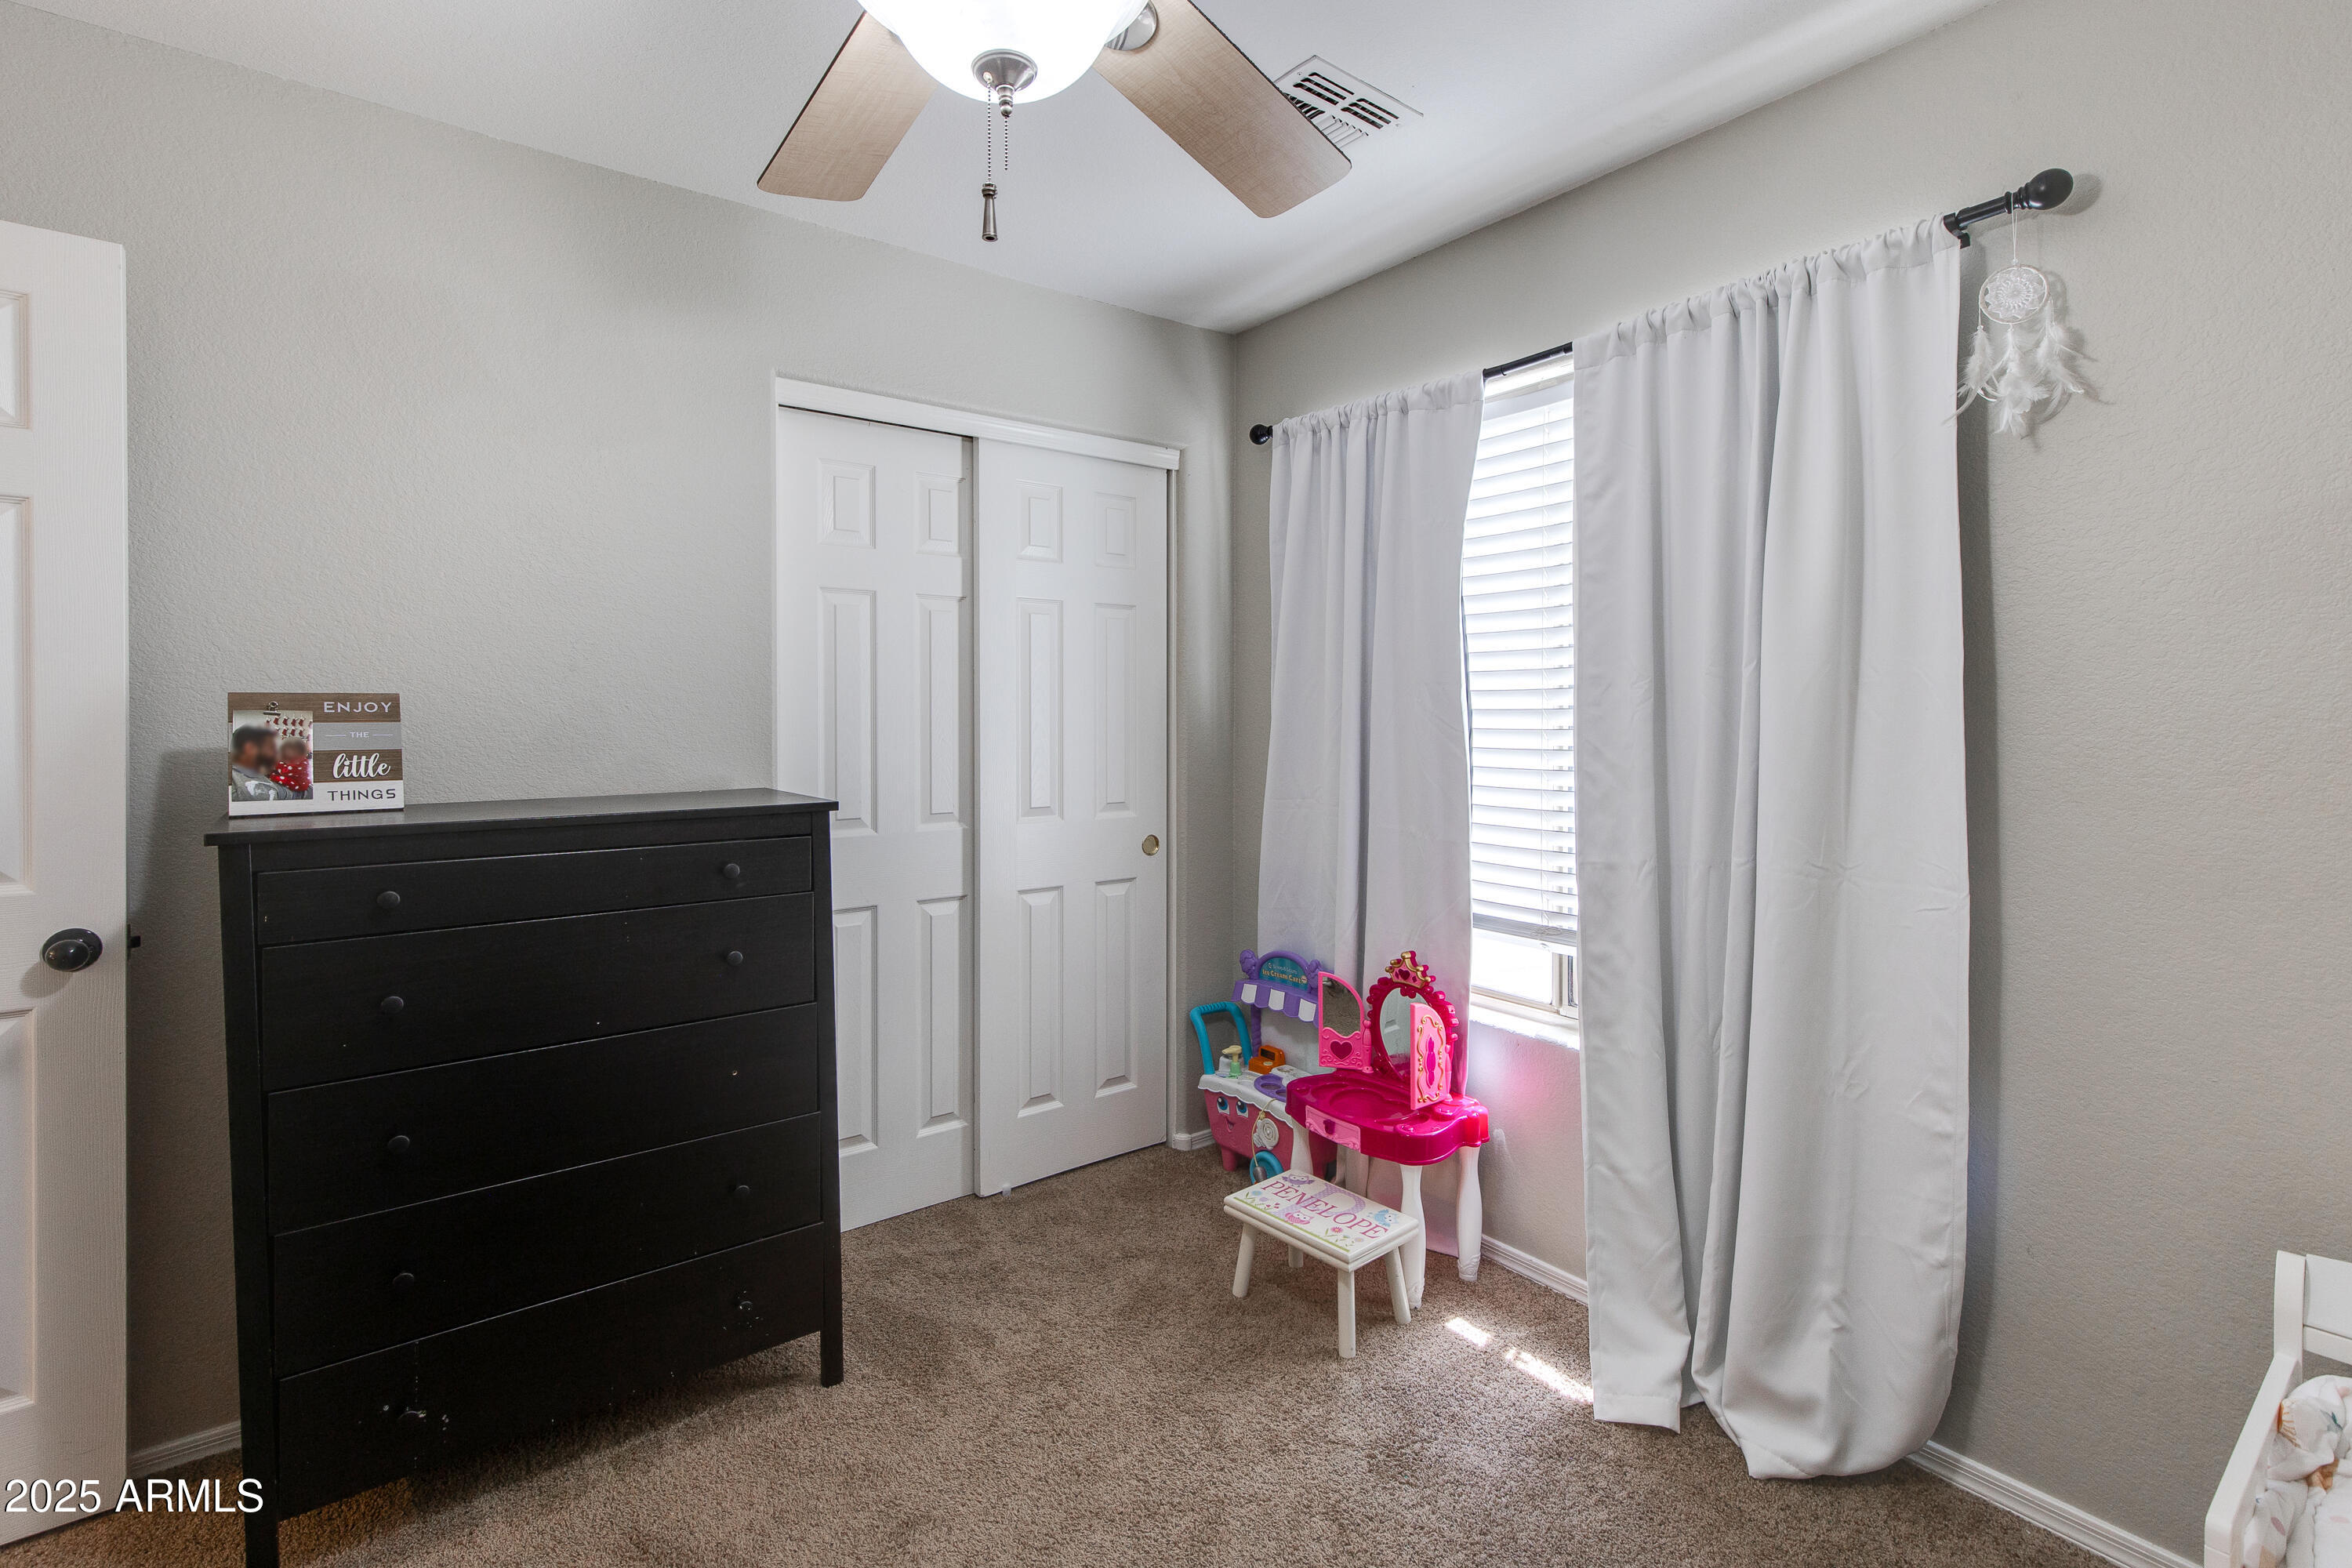
Bedroom with a black dresser and colorful children's play furniture beside a curtained window.
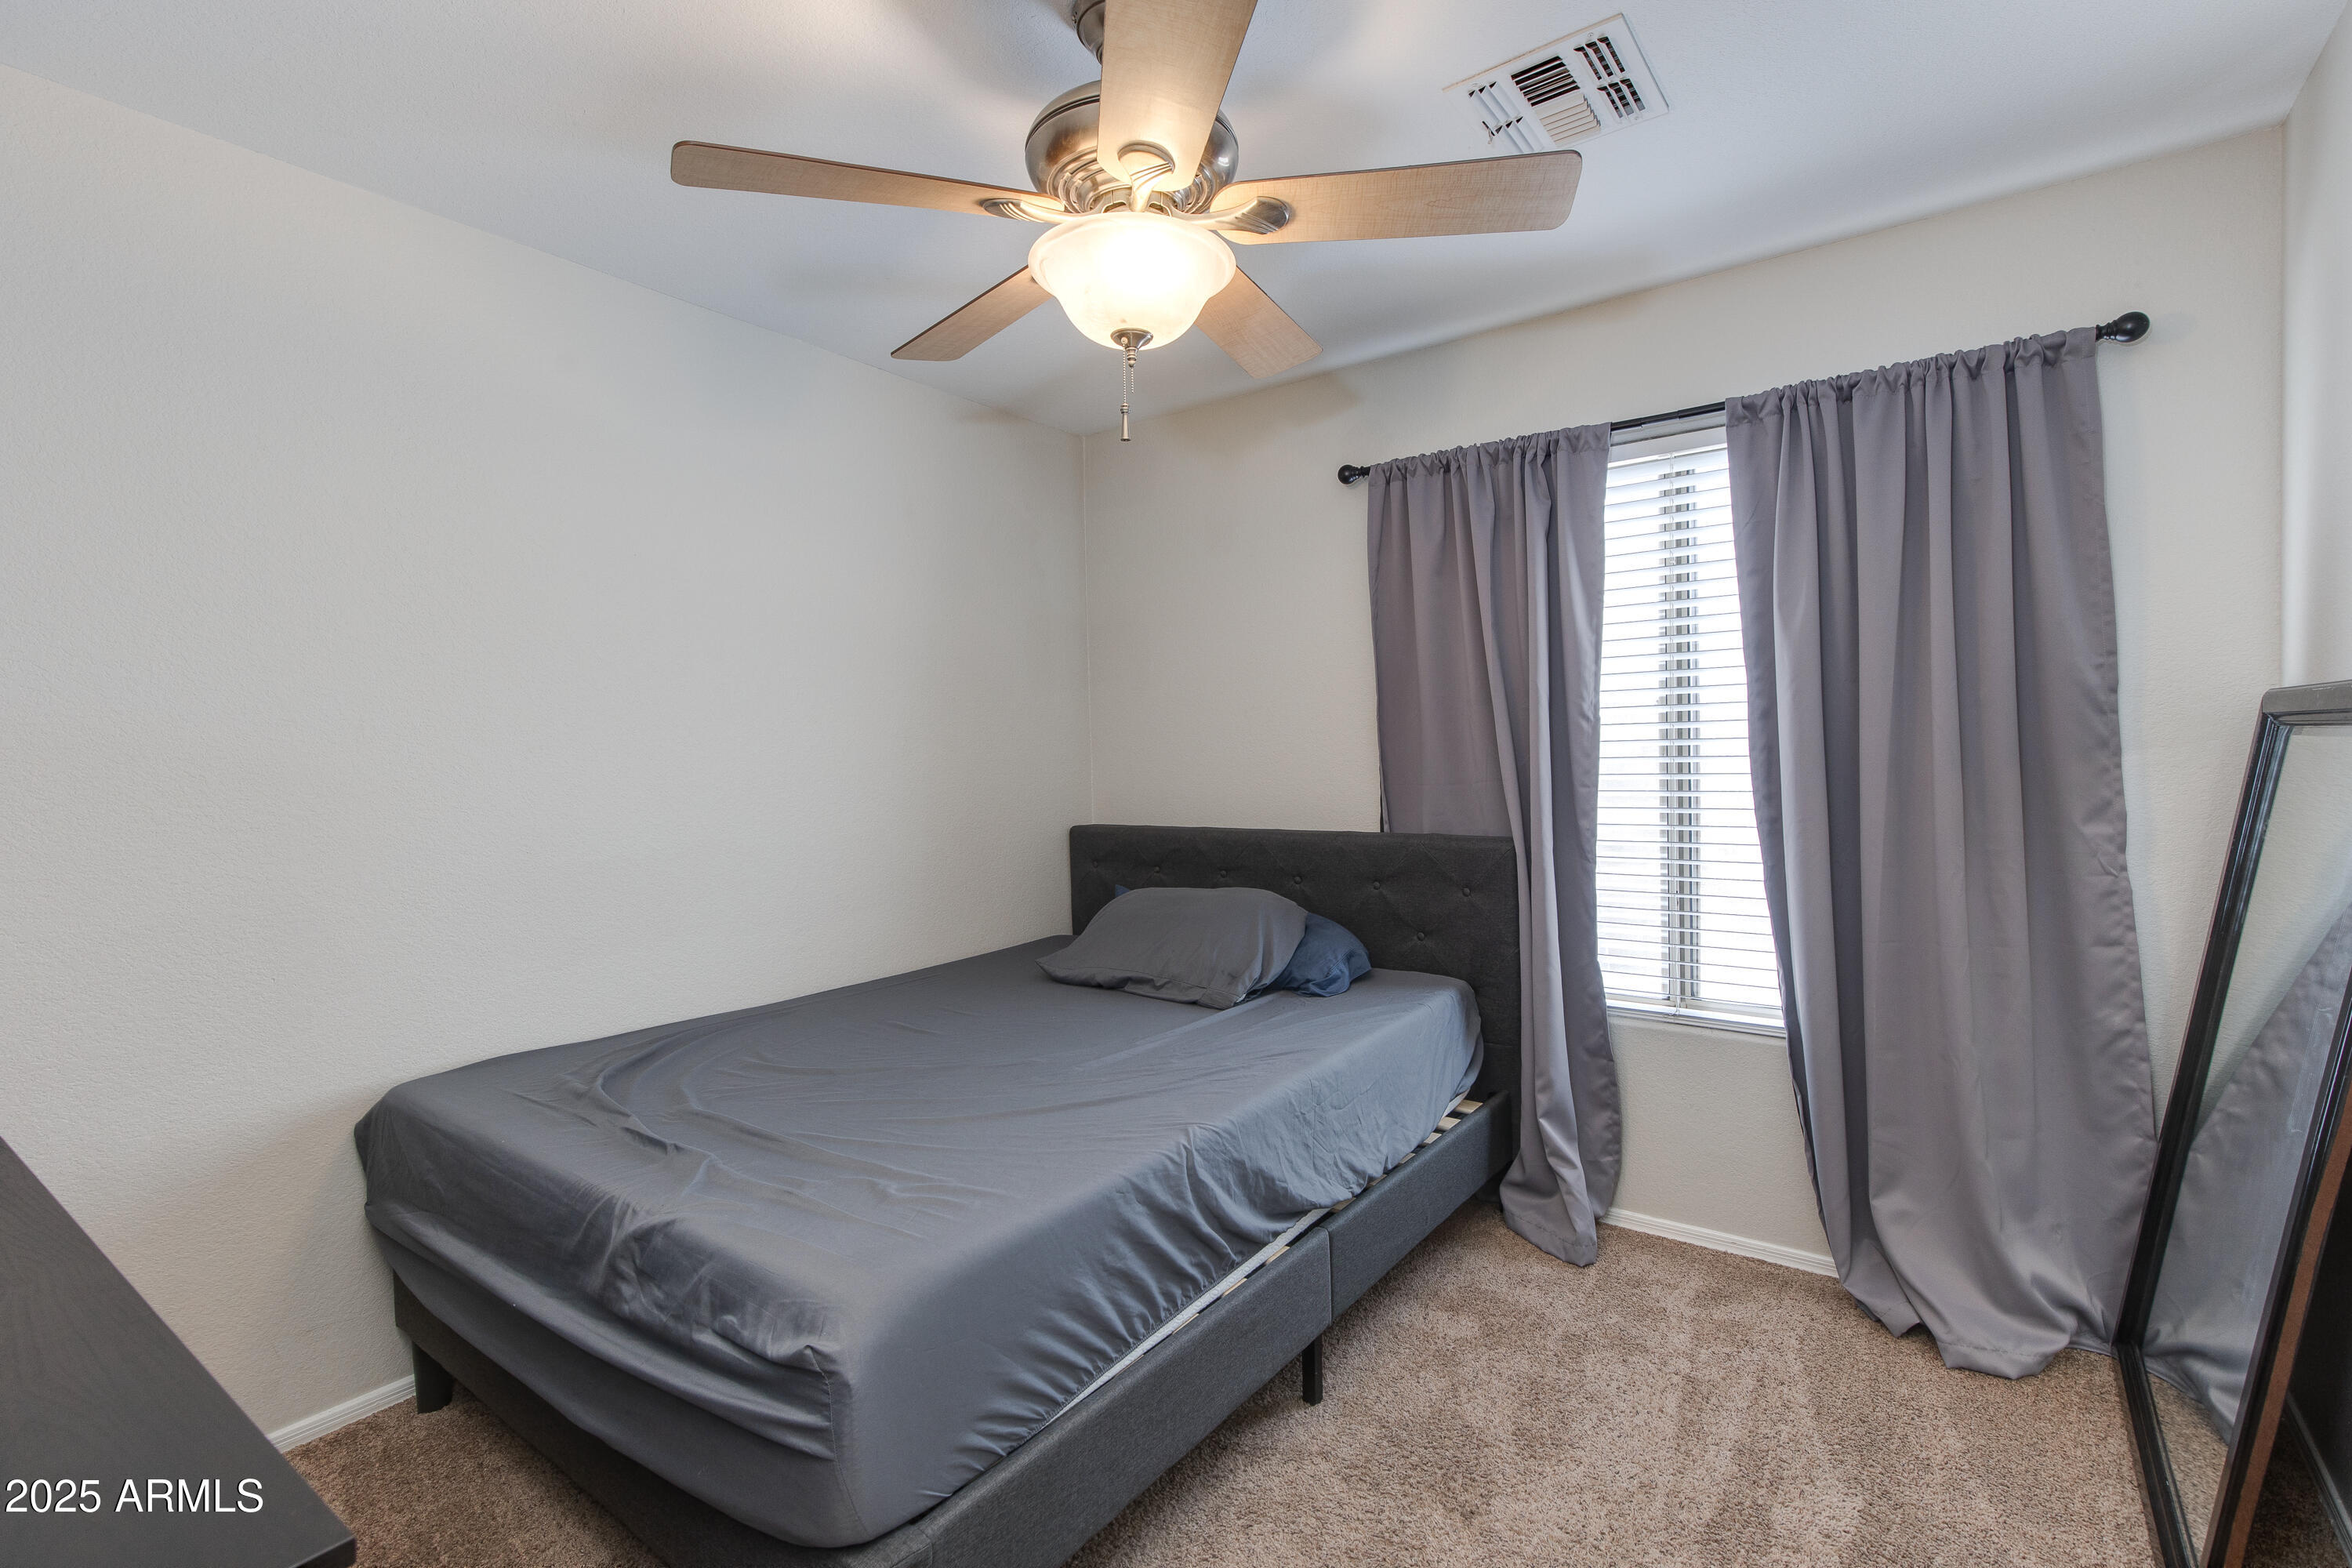
Bedroom with a gray bed, ceiling fan, carpet, and curtained window.
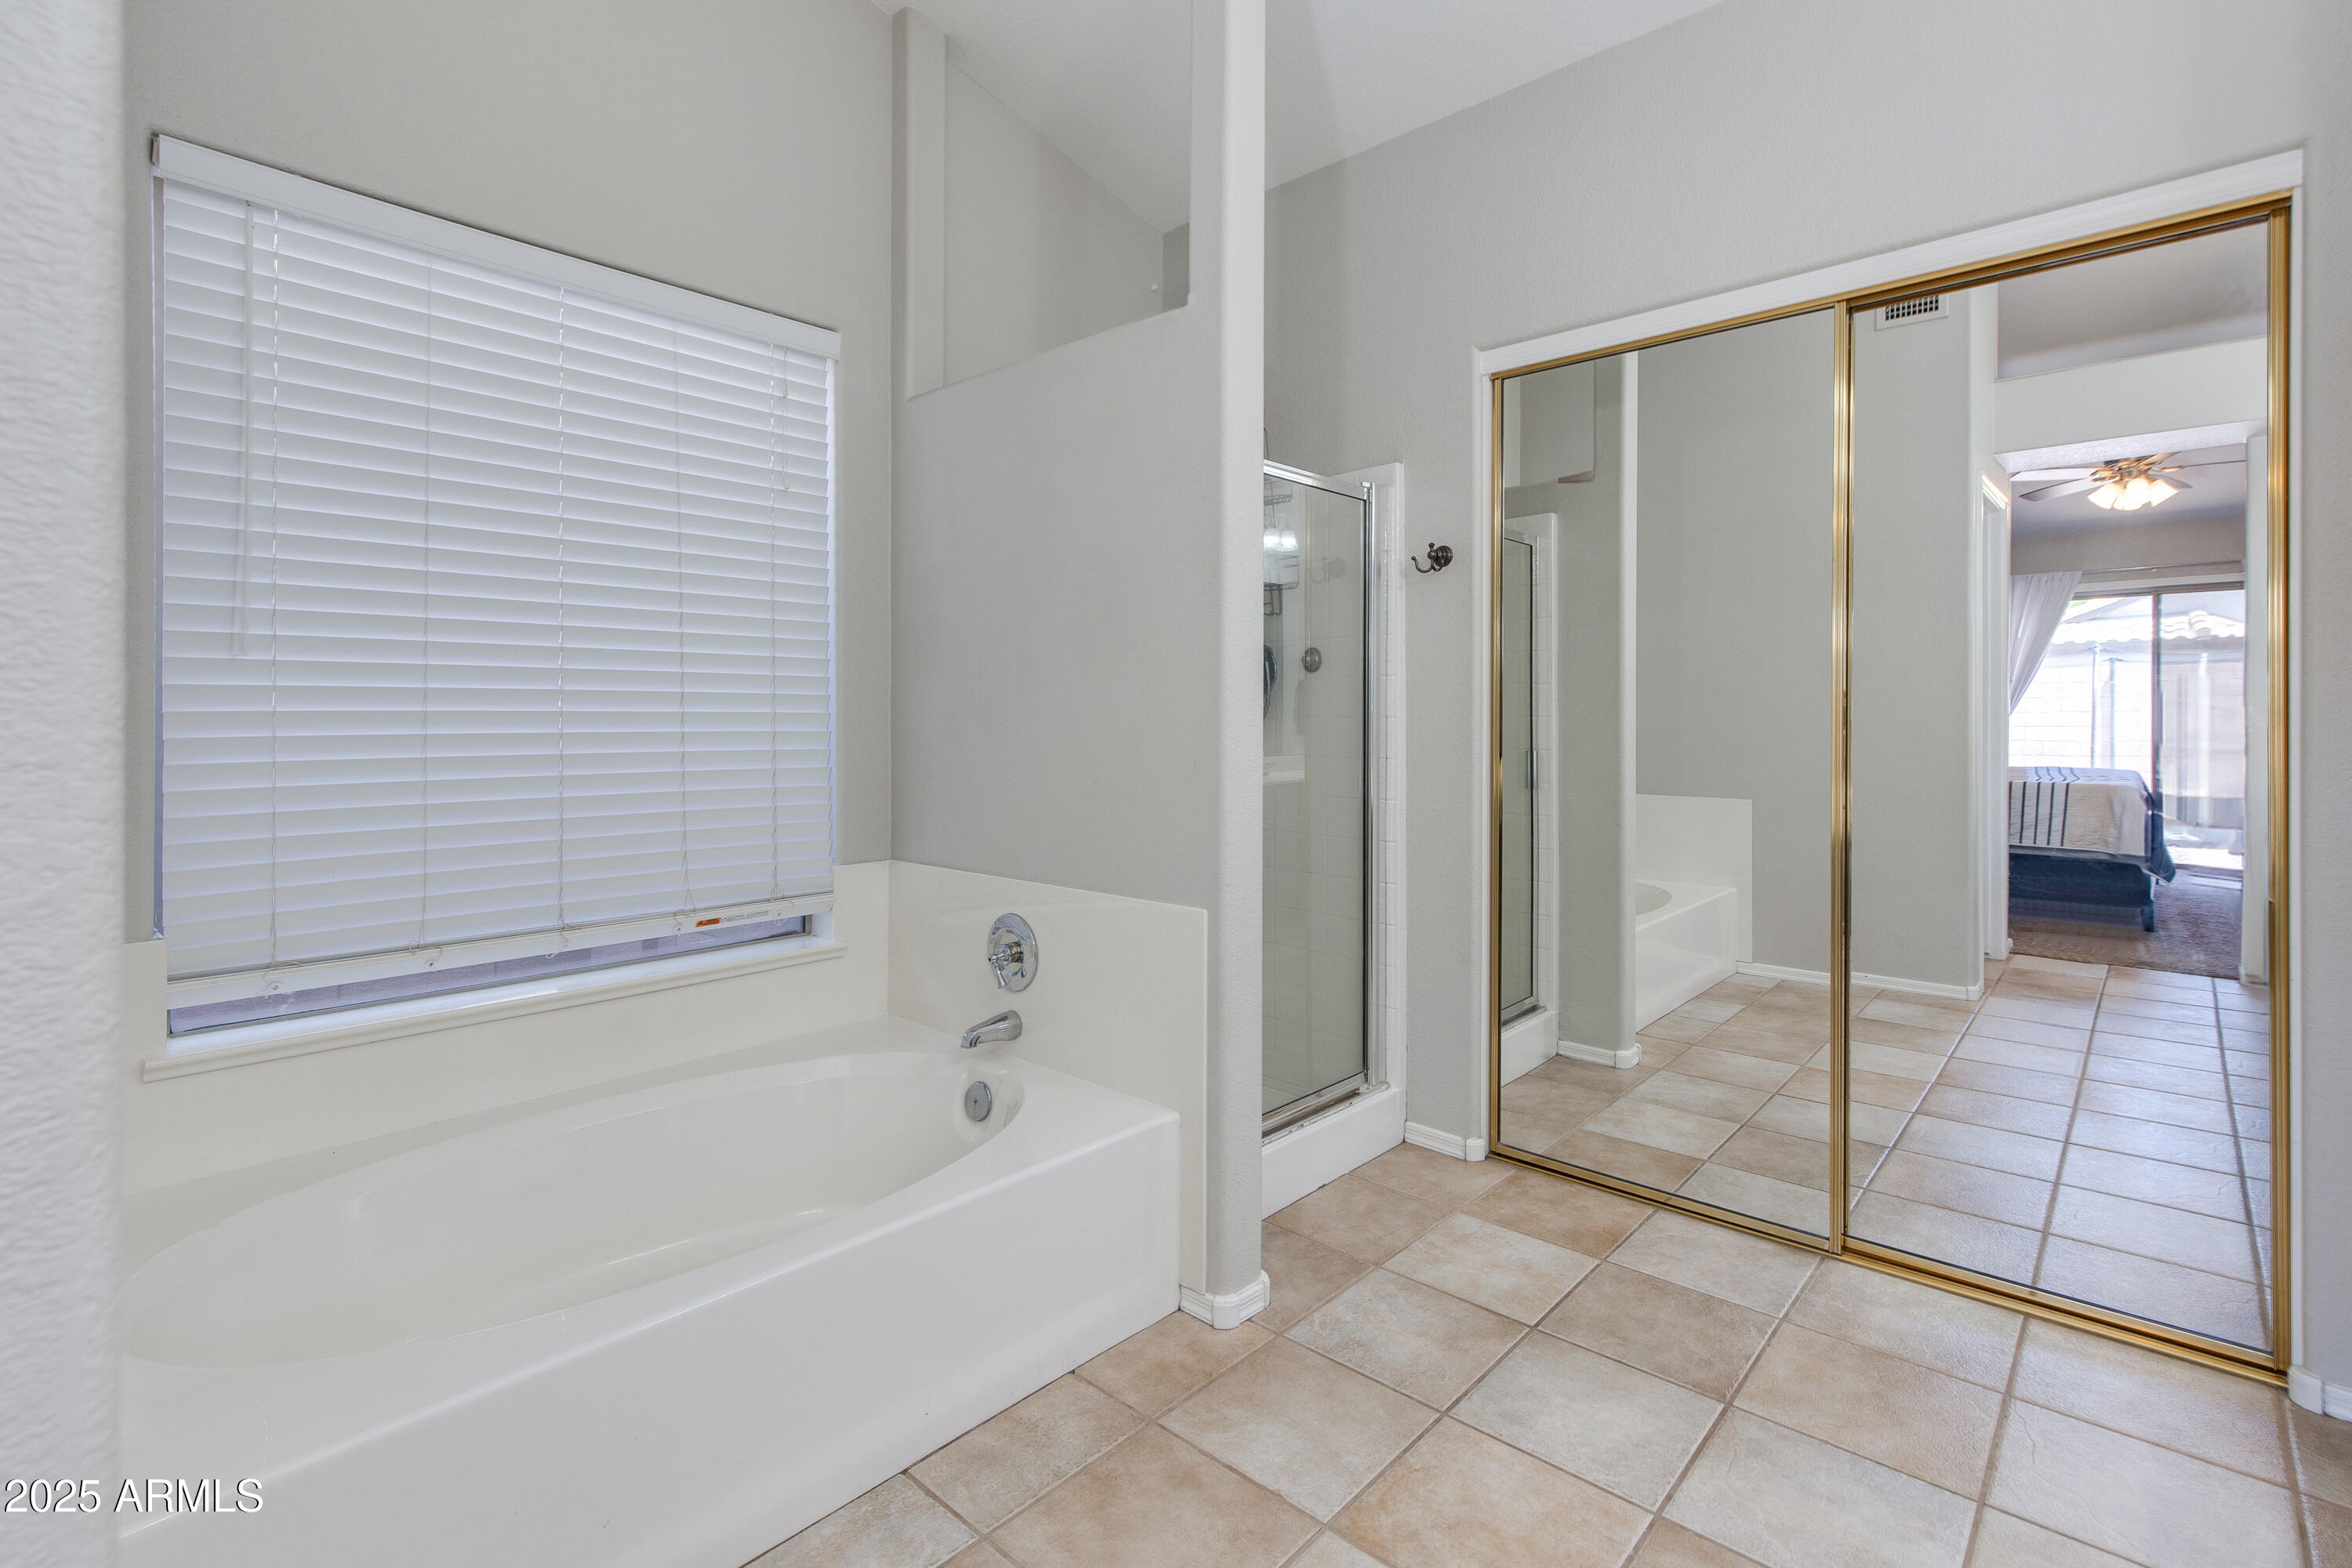
Bathroom with a large soaking tub, glass shower, tiled floor, and gold-framed mirrored doors.
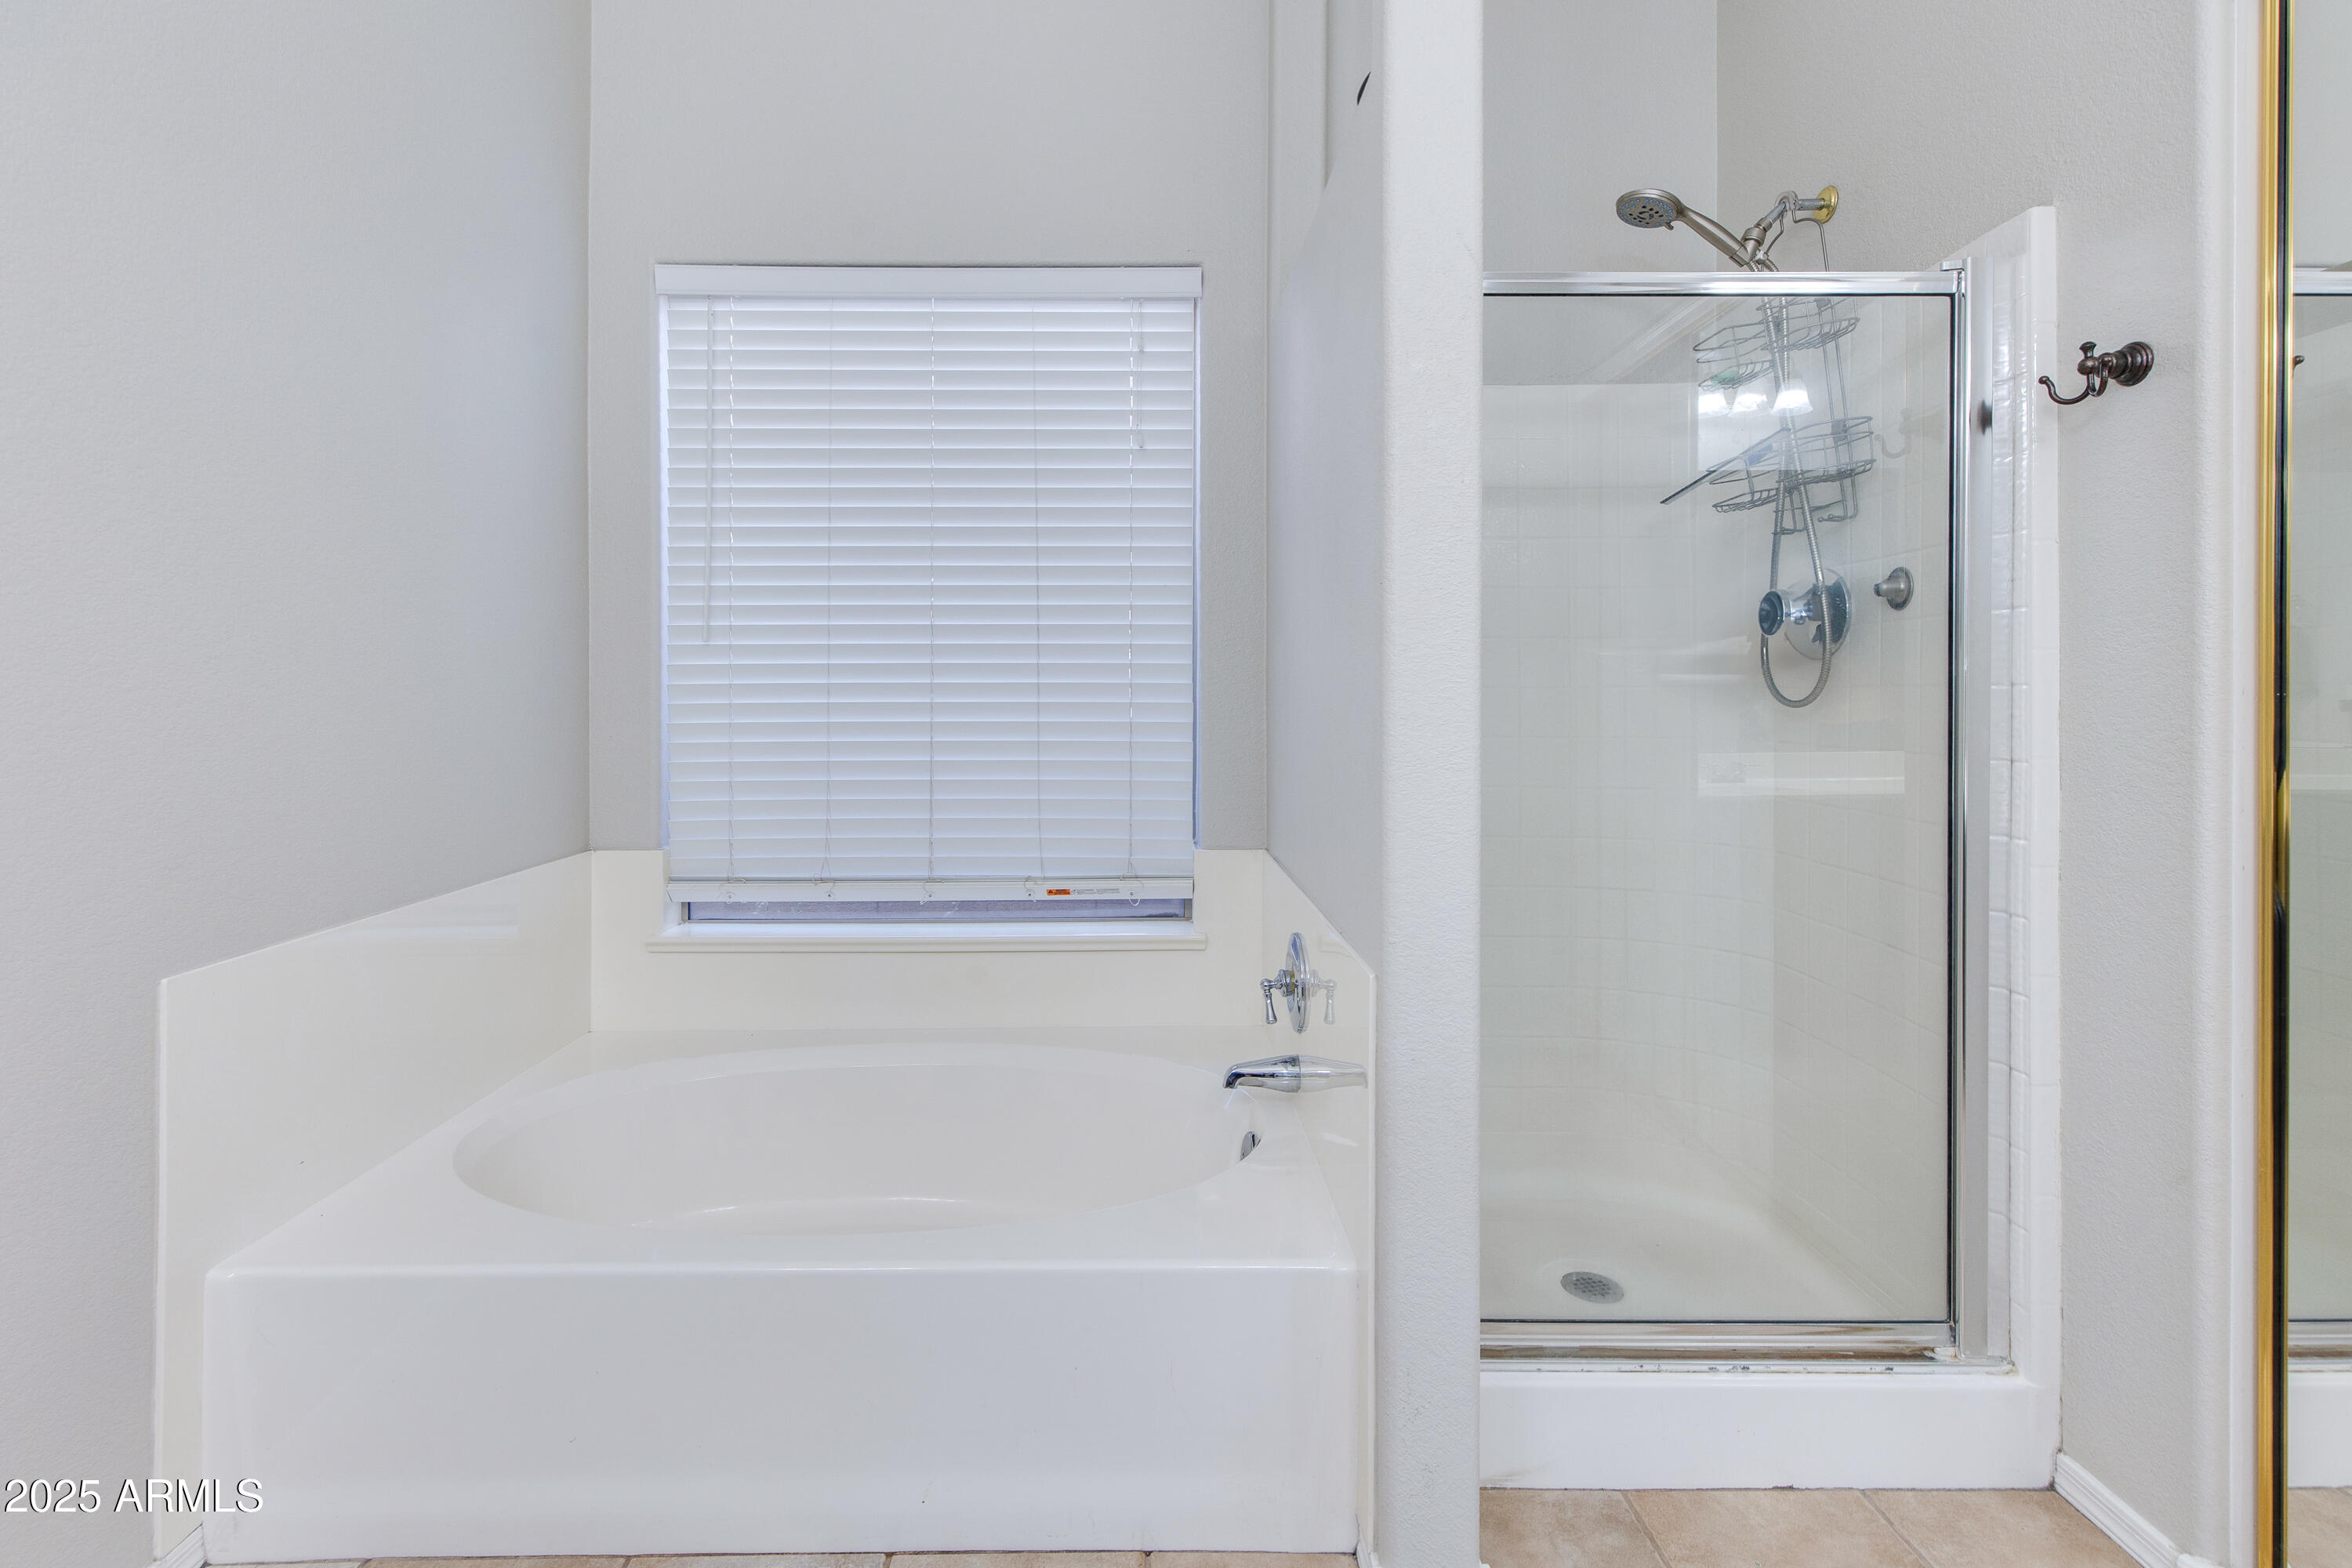
Bathroom with a built-in soaking tub beneath a window and an adjacent glass-enclosed shower.
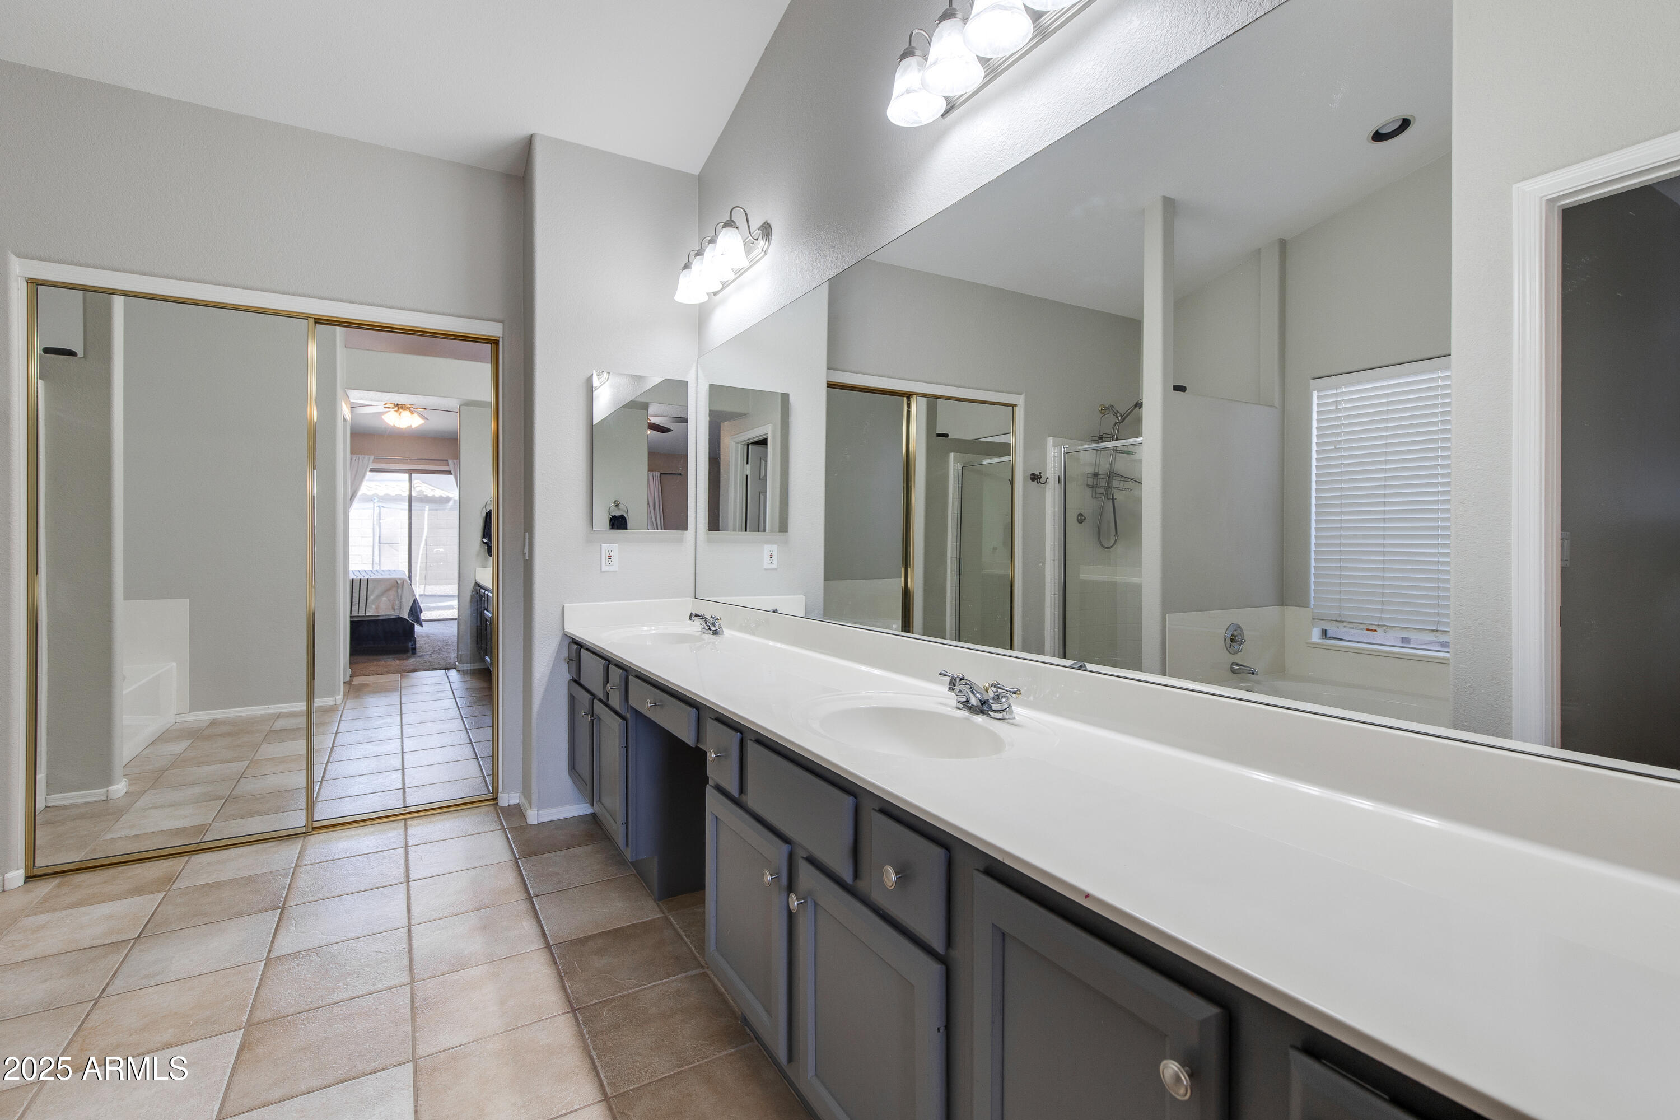
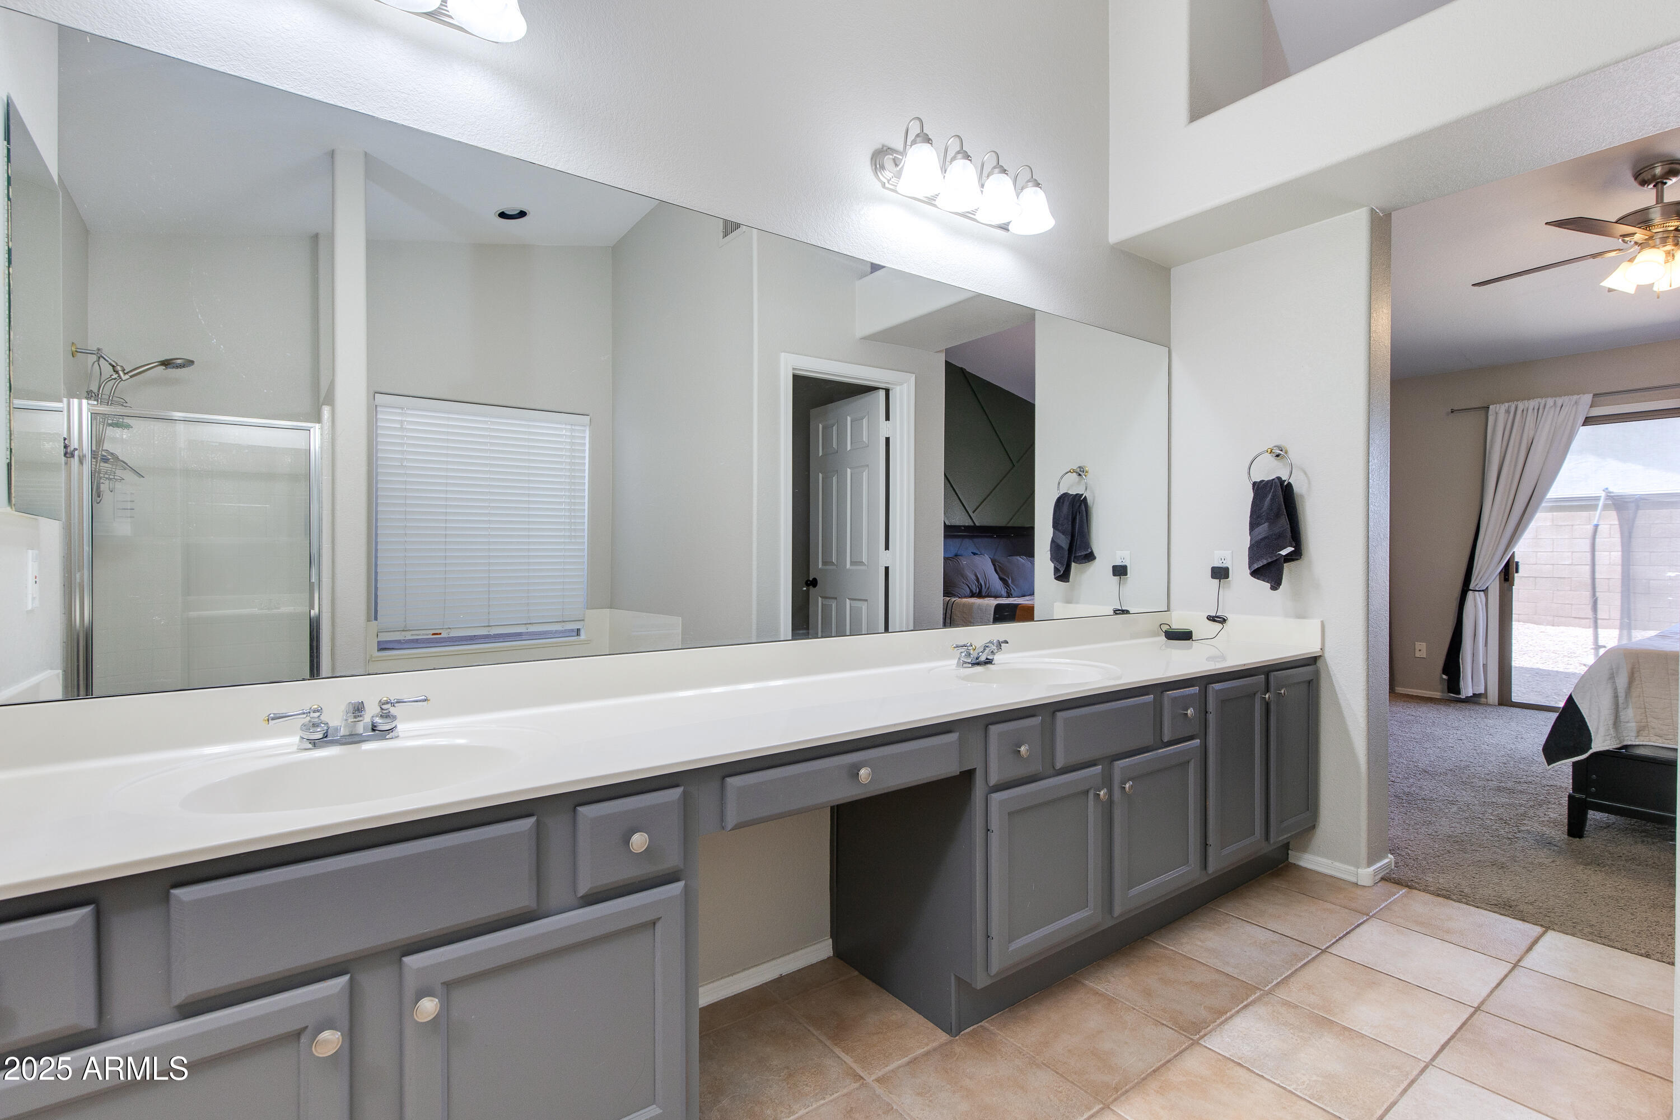
Bathroom with a long double-sink vanity, gray cabinets, large mirror, and glass shower.
Primary bathroom with a long double-sink vanity, gray cabinets, wall-length mirror, and glass shower.
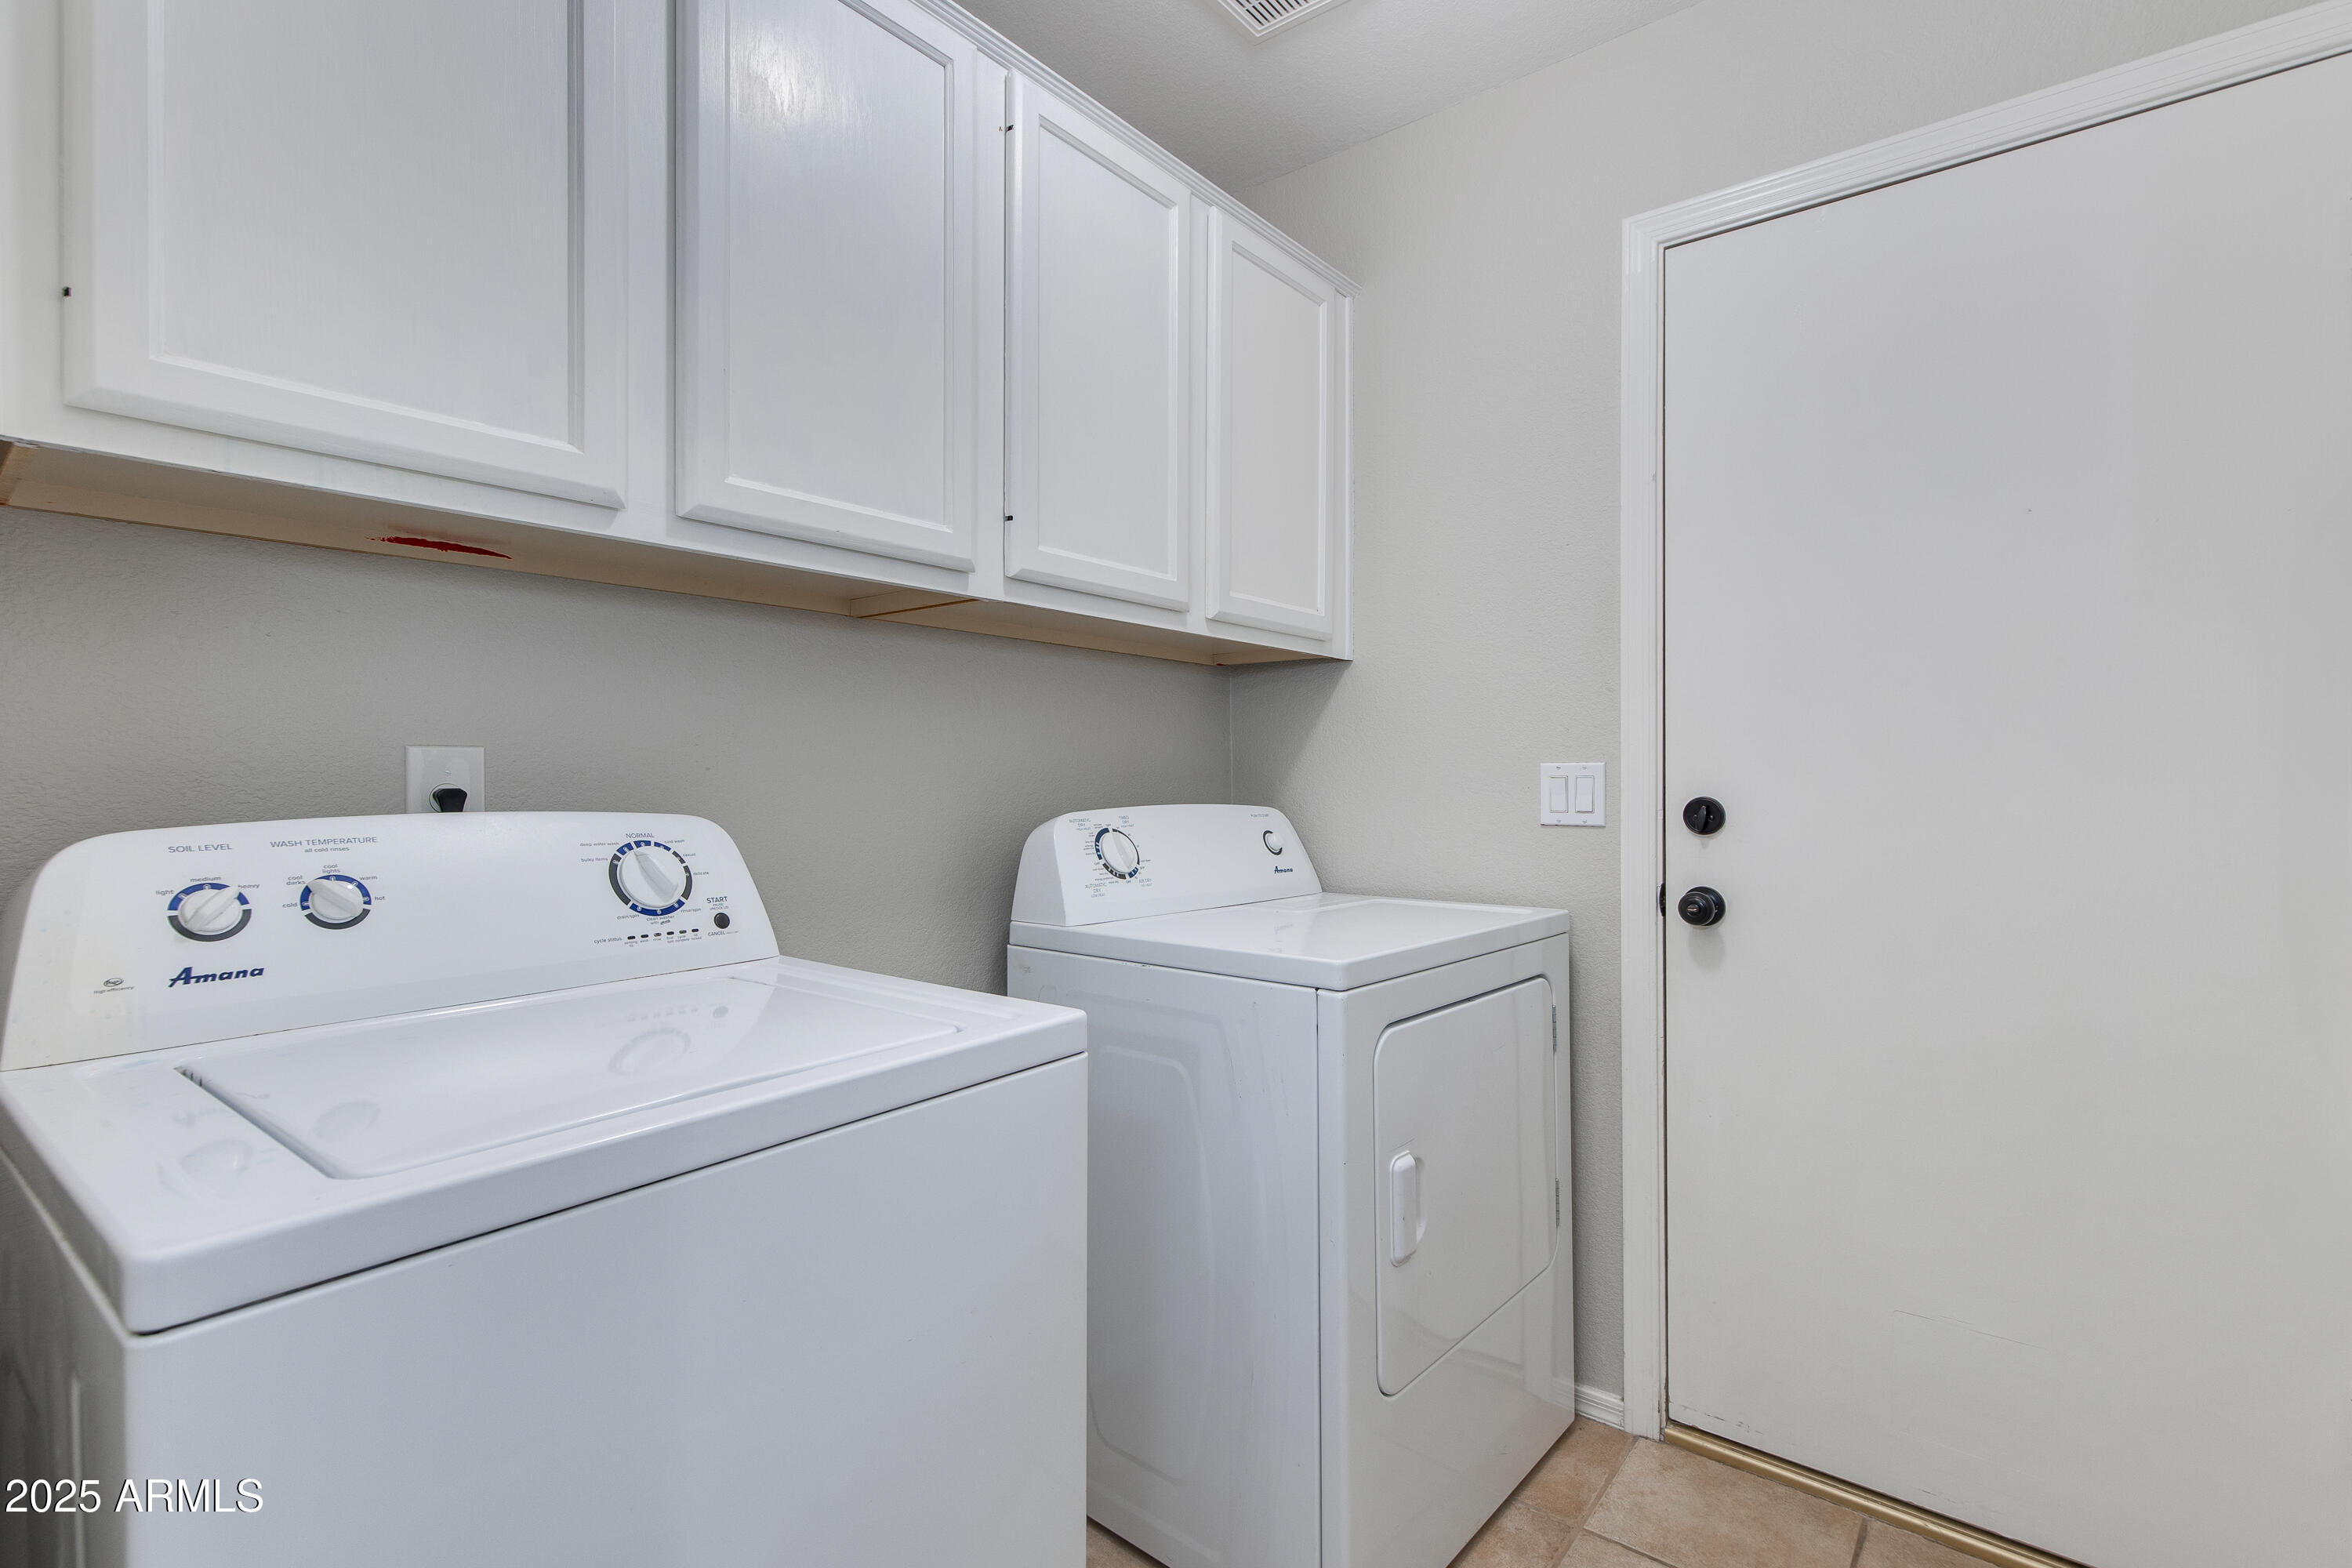
Laundry room with a top-loading washer, dryer, and white overhead cabinets.
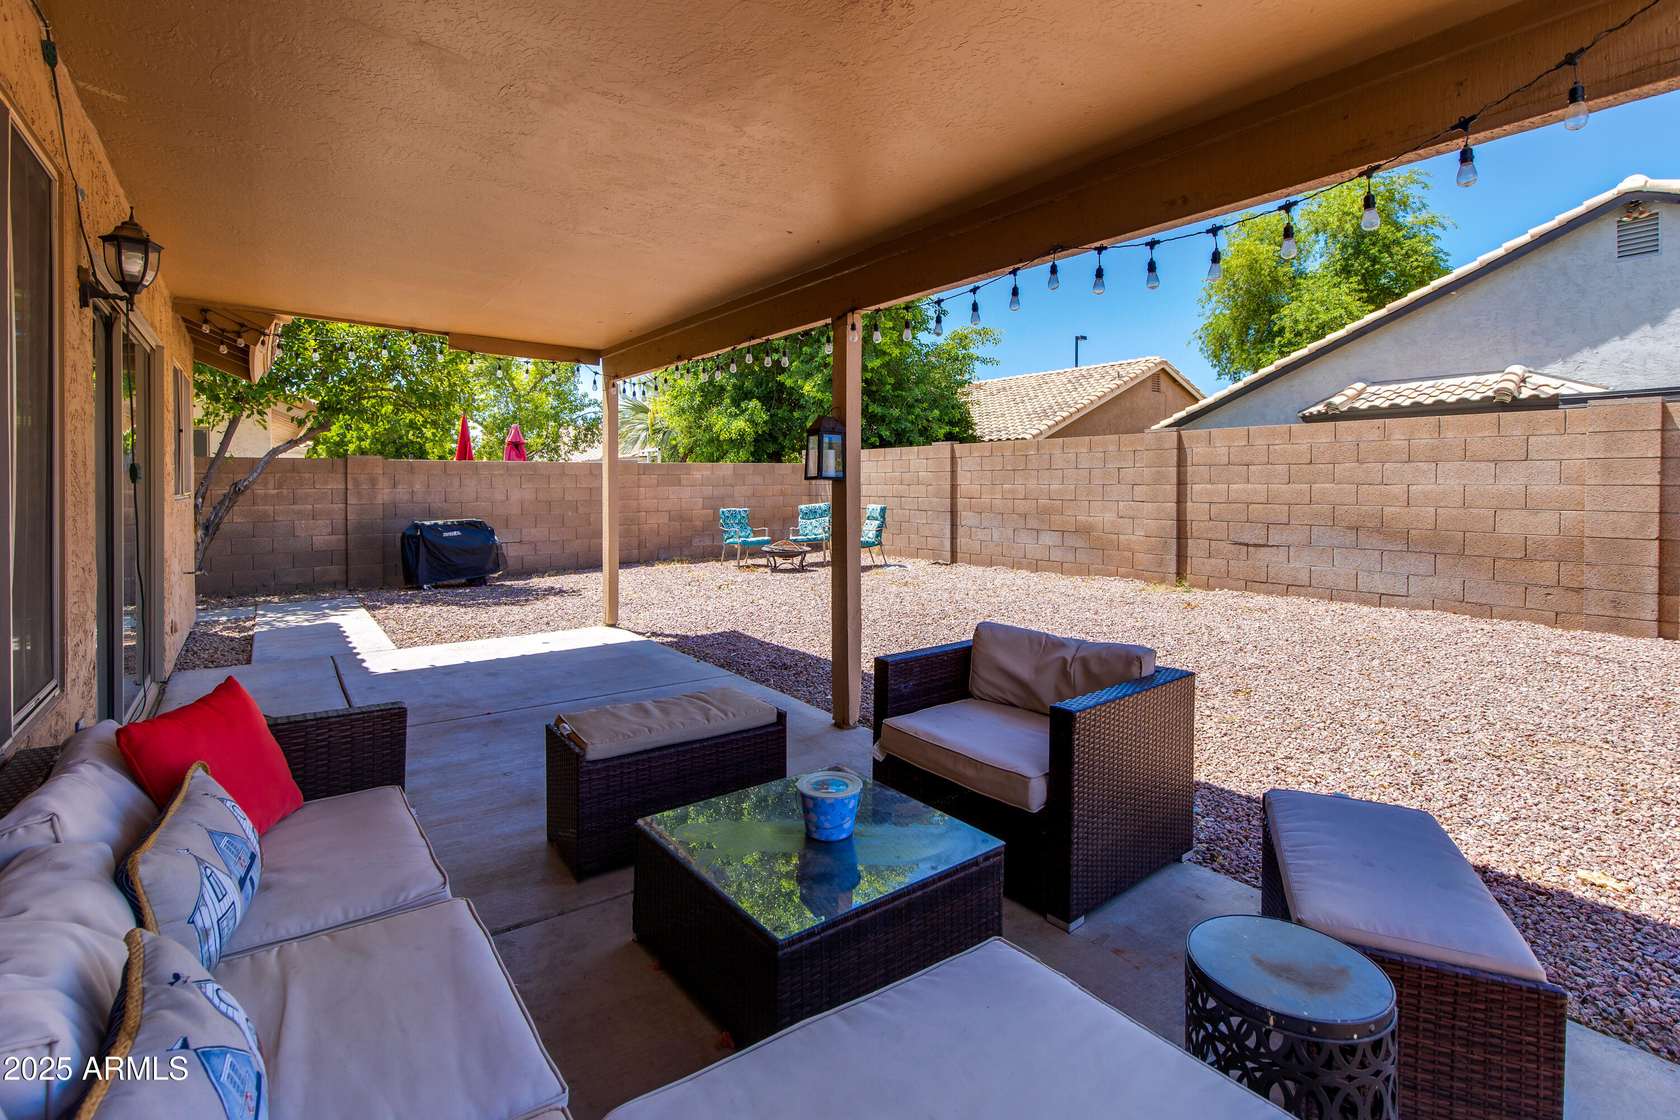
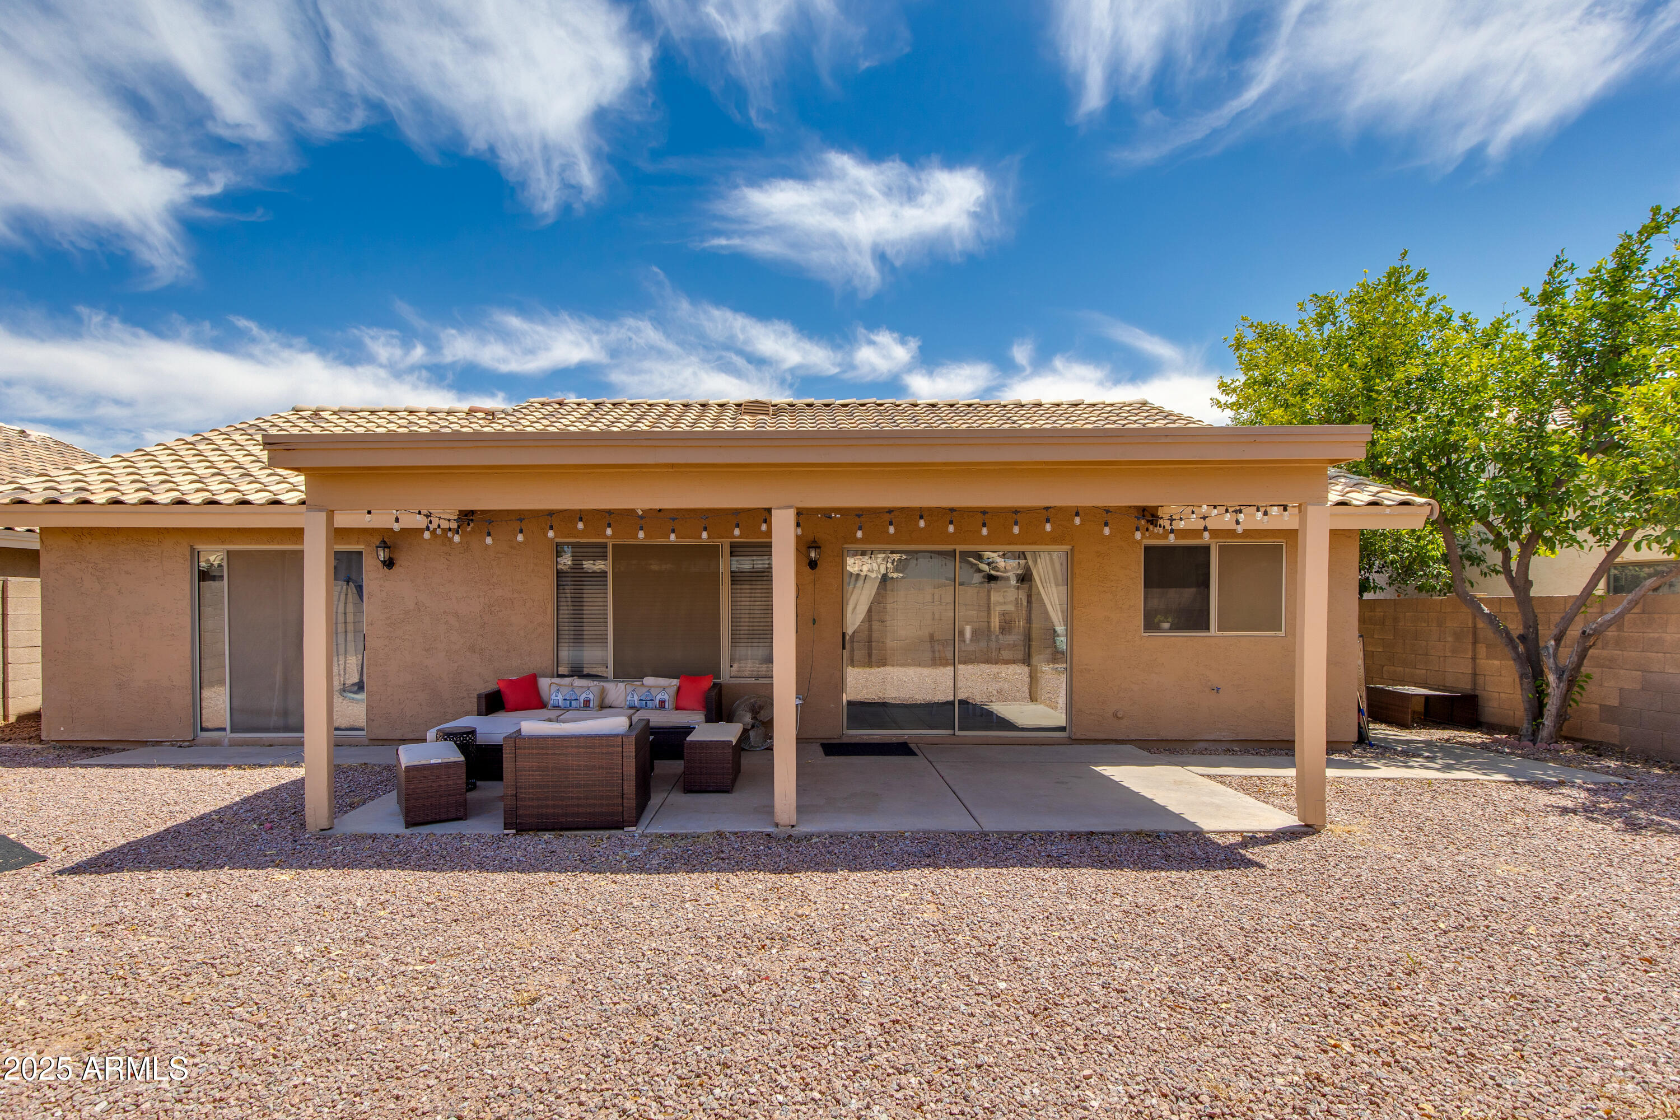
Covered backyard patio with wicker lounge seating, string lights, and a gravel yard enclosed by a block wall.
Covered patio with wicker seating and string lights overlooking a gravel backyard.
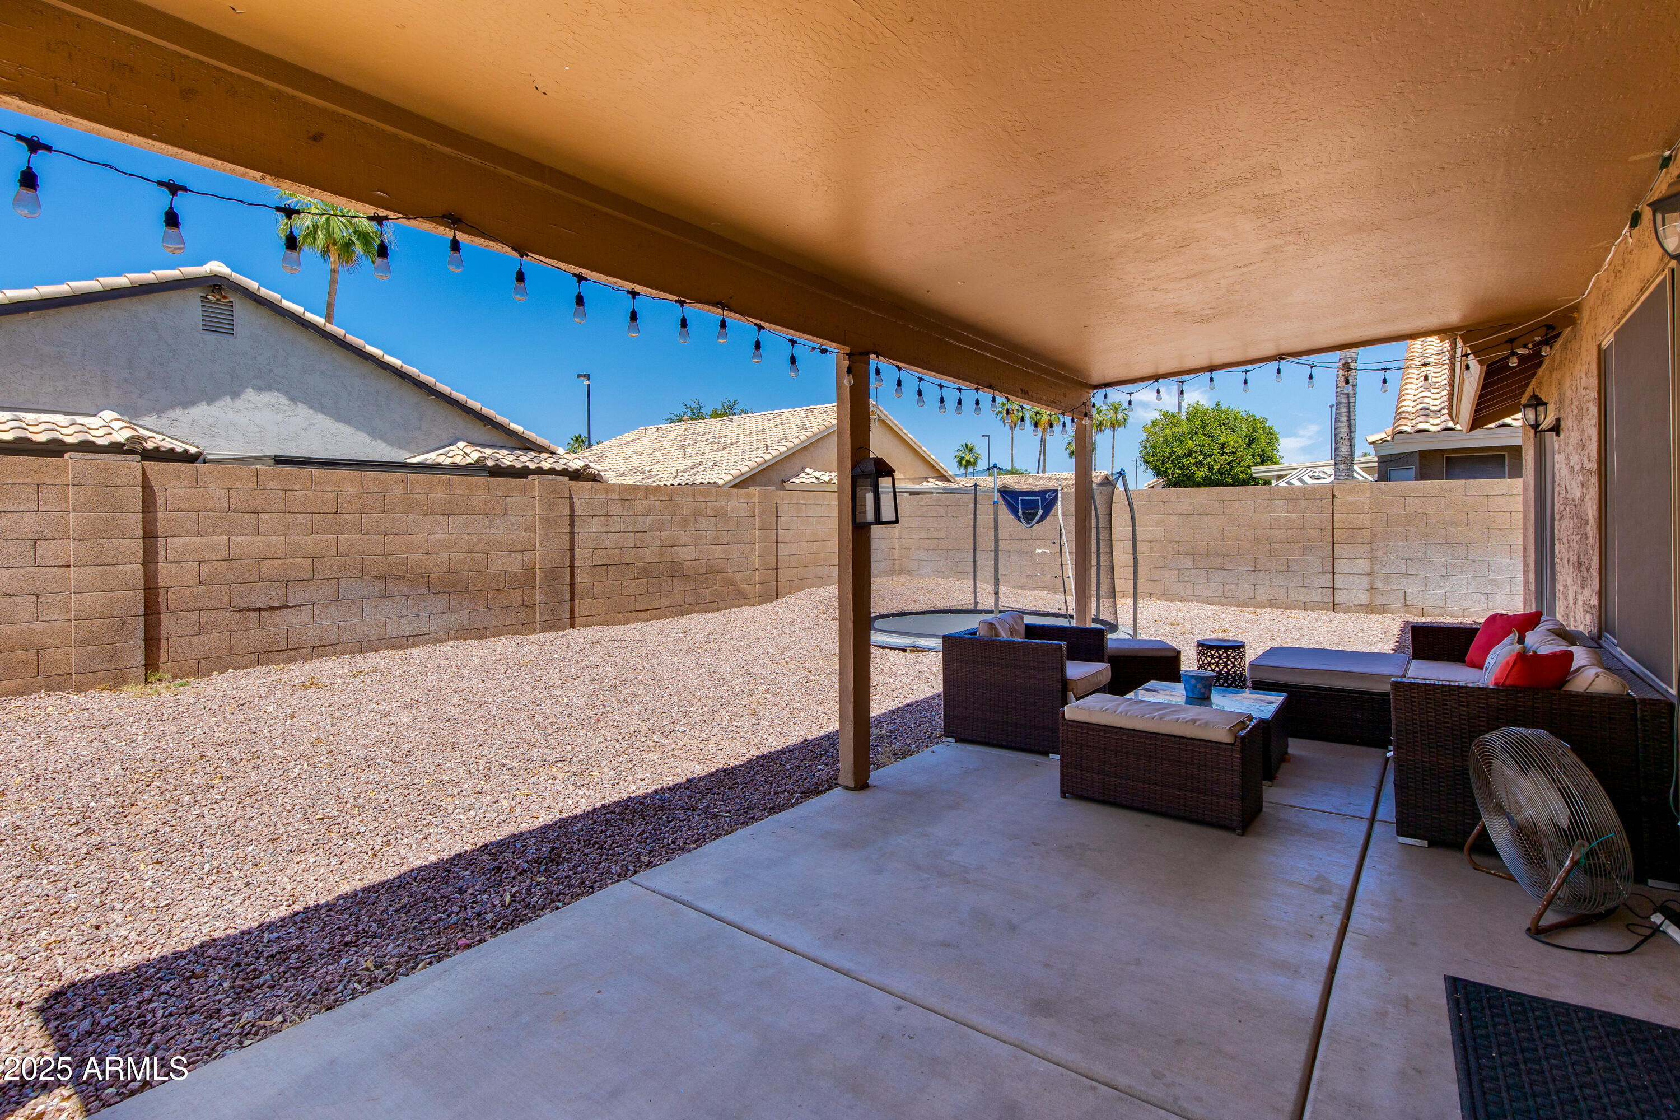
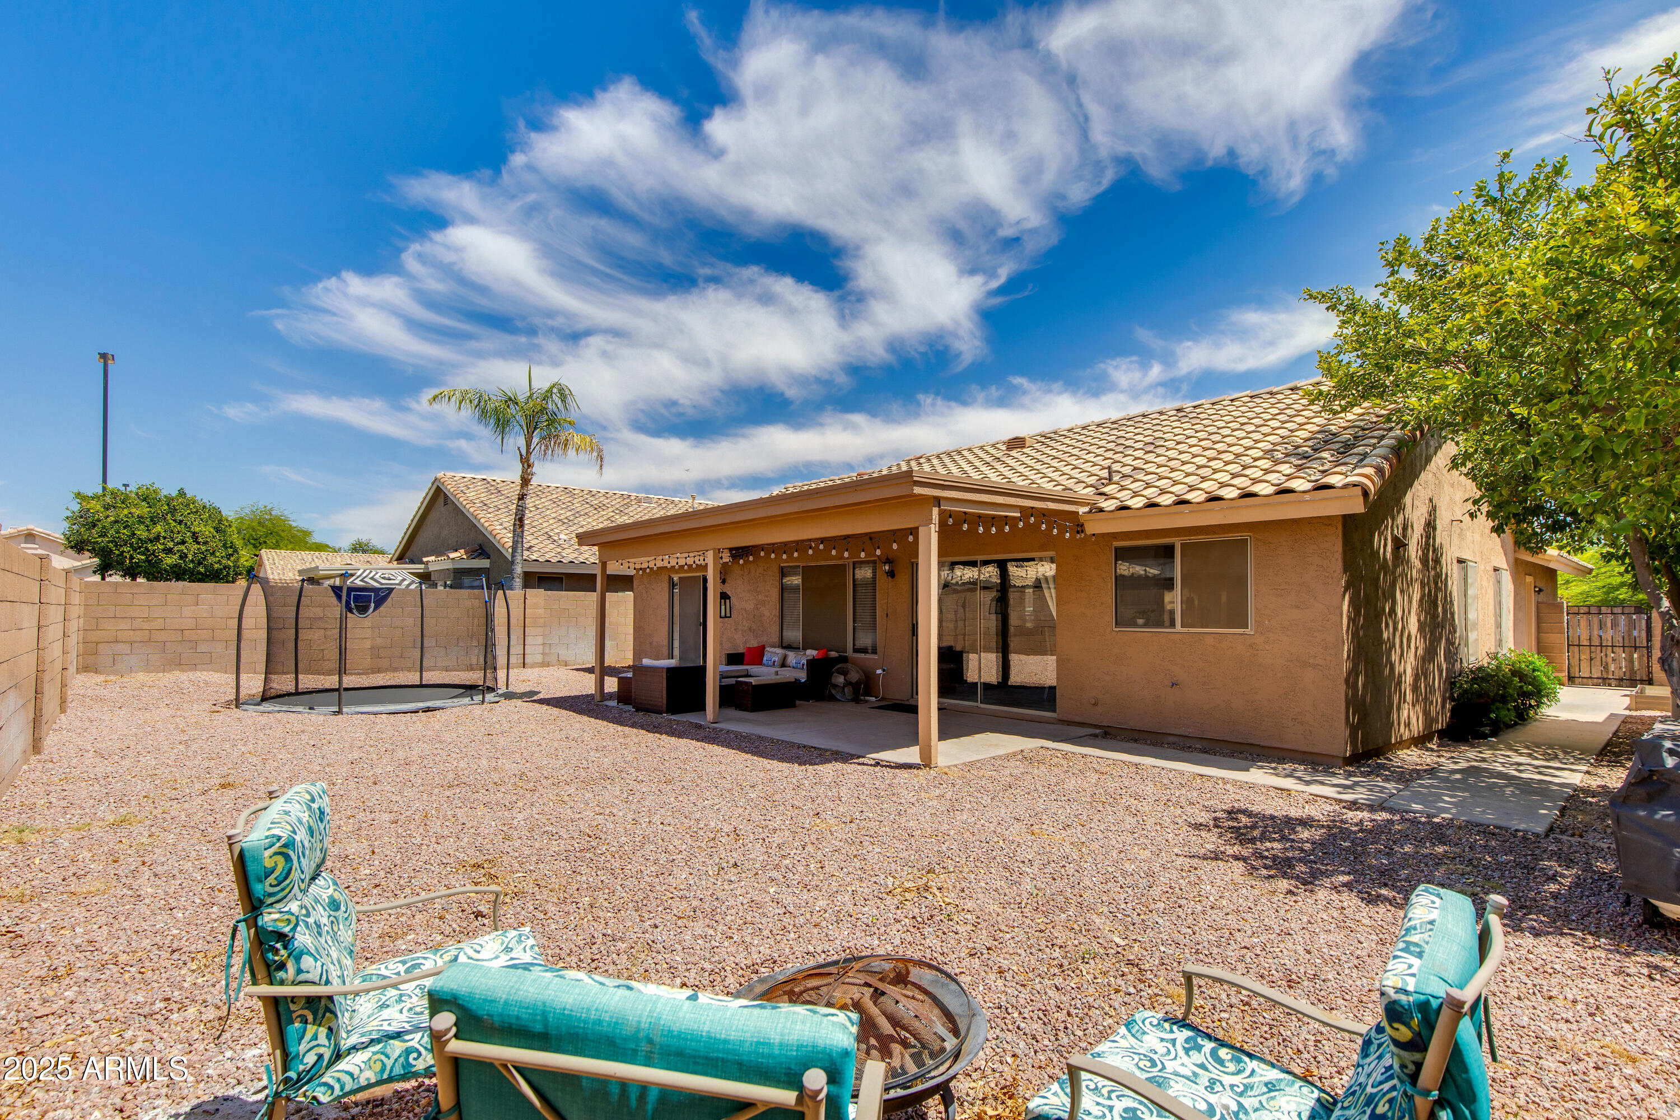
Home’s gravel backyard with a covered patio, trampoline, and turquoise seating around a fire pit.
Home’s covered back patio with lounge furniture, string lights, and a gravel yard.

Grassy city park with mature trees, a curving walkway, and a City of Mesa Park sign.
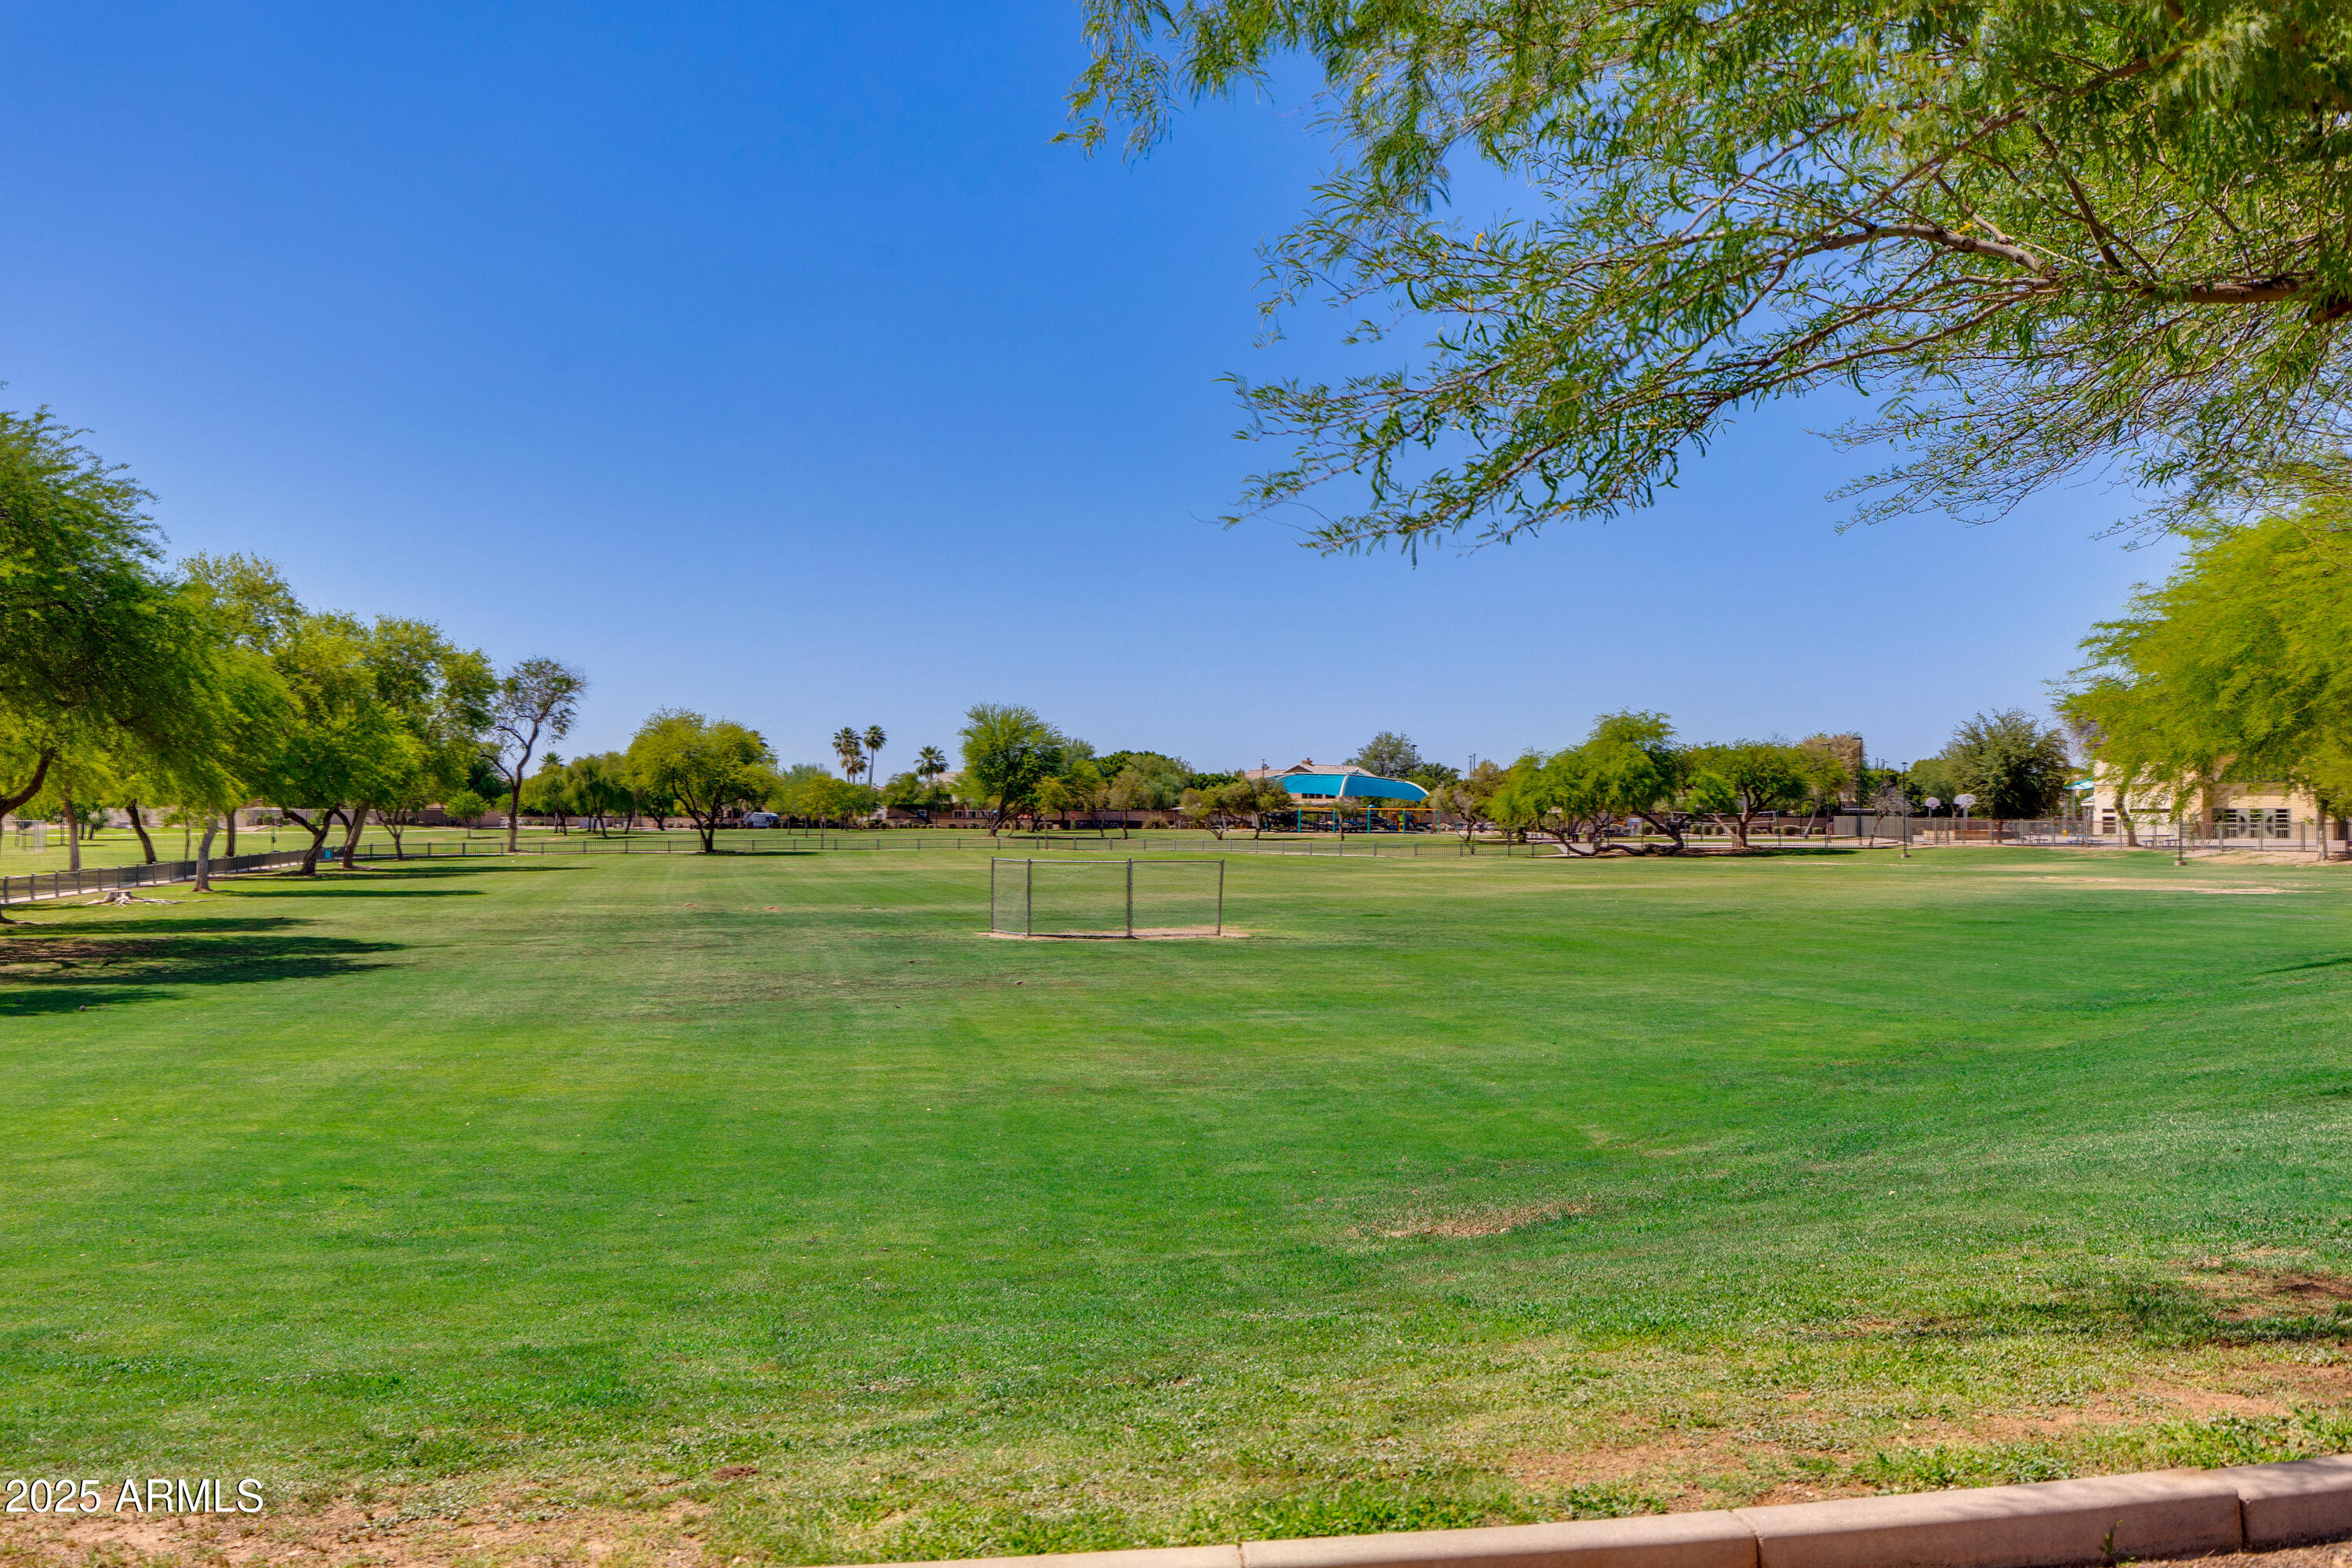
Broad green park lawn with scattered trees and a fenced area in the distance.
VIEW PHOTOS
$440,000

7346 E NARANJA Avenue

3 Beds 2 Baths 1,545 Sq.Ft. 6,281 Sq.Ft.

Description

This delightful 3-bedroom, 2-bathroom residence boasts a host of great upgrades. Upon entry, you're greeted by a thoughtfully designed layout, complemented by neutral paint tones and generously sized rooms flooded with natural light. The heart of the home, the kitchen, is a true standout. Adorned with painted white cabinets featuring elegant crown molding, granite countertops harmonizing beautifully with the cabinetry, modern hardware, ample storage, a stylish backsplash, and stainless steel appliances, it's a chef's dream come true. Your master retreat beckons with a charming board and batten accent wall and convenient access to the backyard via an Arcadia door. The ensuite master bathroom offers indulgence with a separate roman tub and walk-in shower, along with a spacious walk-in closet.
Outside, discover the joys of your own private paradise. Kids will delight in the in-ground trampoline, while you savor the bounty of mature fruit trees that provide lemon and oranges to enjoy. If this home ticks all your boxes, don't wait seize the opportunity and make an offer today before it's gone!

Share Property

Location

7346 E NARANJA Avenue, Mesa, AZ 85209

Status

For Sale

Mortgage Calculator

Estimate your monthly mortgage payment, including the principal and interest, property taxes, and HOA. Adjust the values to generate a more accurate rate.

All estimates are provided for informational purposes only. Actual amounts may vary.
$0,000 Your Payment 20 15 65
$0,000 Your Payment
Bobi Hernandez

Bobi Hernandez

TITLE

Real Estate Professional and Owner

Property Amenities

Interior
Laundry room Wshr/Dry Hook Up Only
Appliances Refrigerator, Built-in Microwave, Dishwasher, Disposal
Flooring Carpet, Tile
Total Bedrooms: 3
Full Bathrooms: 2
Other Interior Features Granite Counters, Double Vanity, Eat-in Kitchen, Full Bth Master Bdrm, Separate Shwr Tub
Area & Lot
Lot Area 6,281 Sq.Ft.
Living area 1,545 Sq.Ft.
MLS® ID 6954821
Year Built 1995
School District Gilbert Unified District
High School Highland High School
Middle School Highland Jr High School
Elementary School Superstition Springs Elementary
Type Residential
Status For Sale
Exterior
Stories 1
Air conditioning Central Air, Ceiling Fan(s), Programmable Thmstat
Heat type Electric
Water Source City Water
Garage Space 2.0
Sewer Public Sewer
Other Exterior Features Storage
Lot Features North/South Exposure, Desert Front, Dirt Back, Grass Front
Roof Tile
Finance
Sales Price $440,000
HOA Fees $68 quarterly
Real Estate Tax $1,345 yearly
Single-story tan stucco home with a two-car garage, mature shade trees, lawn, and flowering shrubs.

Schedule a Showing

I would love to show you this beautiful property. Please select your preferred date and time below. I will be in touch shortly to confirm your appointment.

Schedule a Showing

I would love to show you this beautiful property. Please select your preferred date and time below. I will be in touch shortly to confirm your appointment.

Thank you for your interest in 7346 E NARANJA Avenue, Mesa, AZ 85209. We are reviewing your request and will be in touch shortly!

Work with The Collective Team

If you're looking to buy, The Collective Real Estate Team excels in helping you understand the market and local neighborhoods, find gems in your price range, and takes you through the process of house hunting and finding your dream home. Sellers can rest assured that The Collective Real Estate Team is extremely knowledgeable and will help you set the ideal price, find prospective buyers, and sell your home quickly. They also loves working with investors and can help identify ideal revenue-generating options throughout The Valley.