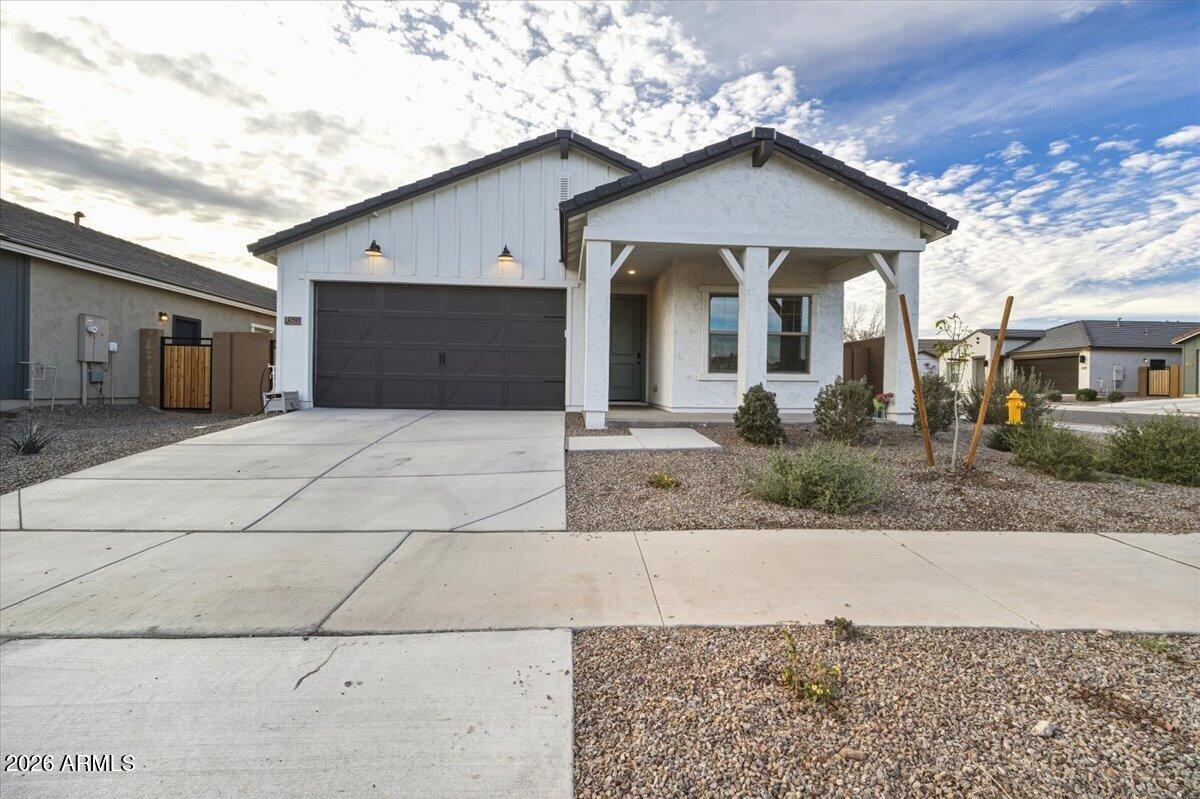
White single-story home with a dark double garage, covered porch, and gravel landscaping.
Bright hallway with beige tile flooring, several doorways, and a framed family-rules sign.
Bright white kitchen with a large island, three stools, stainless steel appliances, and pendant lights.
Modern white kitchen with a large island, three black stools, and an adjoining dining area.
Bright white kitchen with a large island, stainless steel appliances, and three black stools.
Living room with a black reclining loveseat, wall-mounted television, gray tile floors, and windows with blinds.
Living room with a black leather recliner, wall-mounted TV, and light tile flooring.
Dining area with a wooden table beside sliding glass doors, opening into a bright white kitchen.
Furnished bedroom with a gray bed, ceiling fan, and large windows with blinds.
Bathroom with a double-sink vanity, black-framed mirrors, and an open walk-in closet.
Carpeted room with a black display shelf, wooden storage chest, and two windows with horizontal blinds.
Carpeted bedroom with double closet doors and a black shelf displaying toys and collectibles.
Bathroom with a white vanity, black fixtures, shower curtain, and toilet.
Bedroom with white bedding, a red blanket, round wall mirror, and window with blinds.
Laundry room with white washer and dryer, gray tile floor, and a window with blinds.
Covered patio with an outdoor dining set beside windows and a sliding glass door.
Bare dirt backyard enclosed by tan block walls, with neighboring homes beyond the fence.
House viewed from its bare dirt backyard, with a covered patio and tan block walls.
Open-plan living area with a kitchen island, dining table, and black reclining sofas.
The Clyde floor plan with three bedrooms, two baths, and a two-car garage.
Home floor plan showing three bedrooms, a garage, and covered front and back patios.
VIEW PHOTOS
$310,525

42505 W VINCENT Drive

3 Beds 2 Baths 1,416 Sq.Ft. 5,736 Sq.Ft.

Description

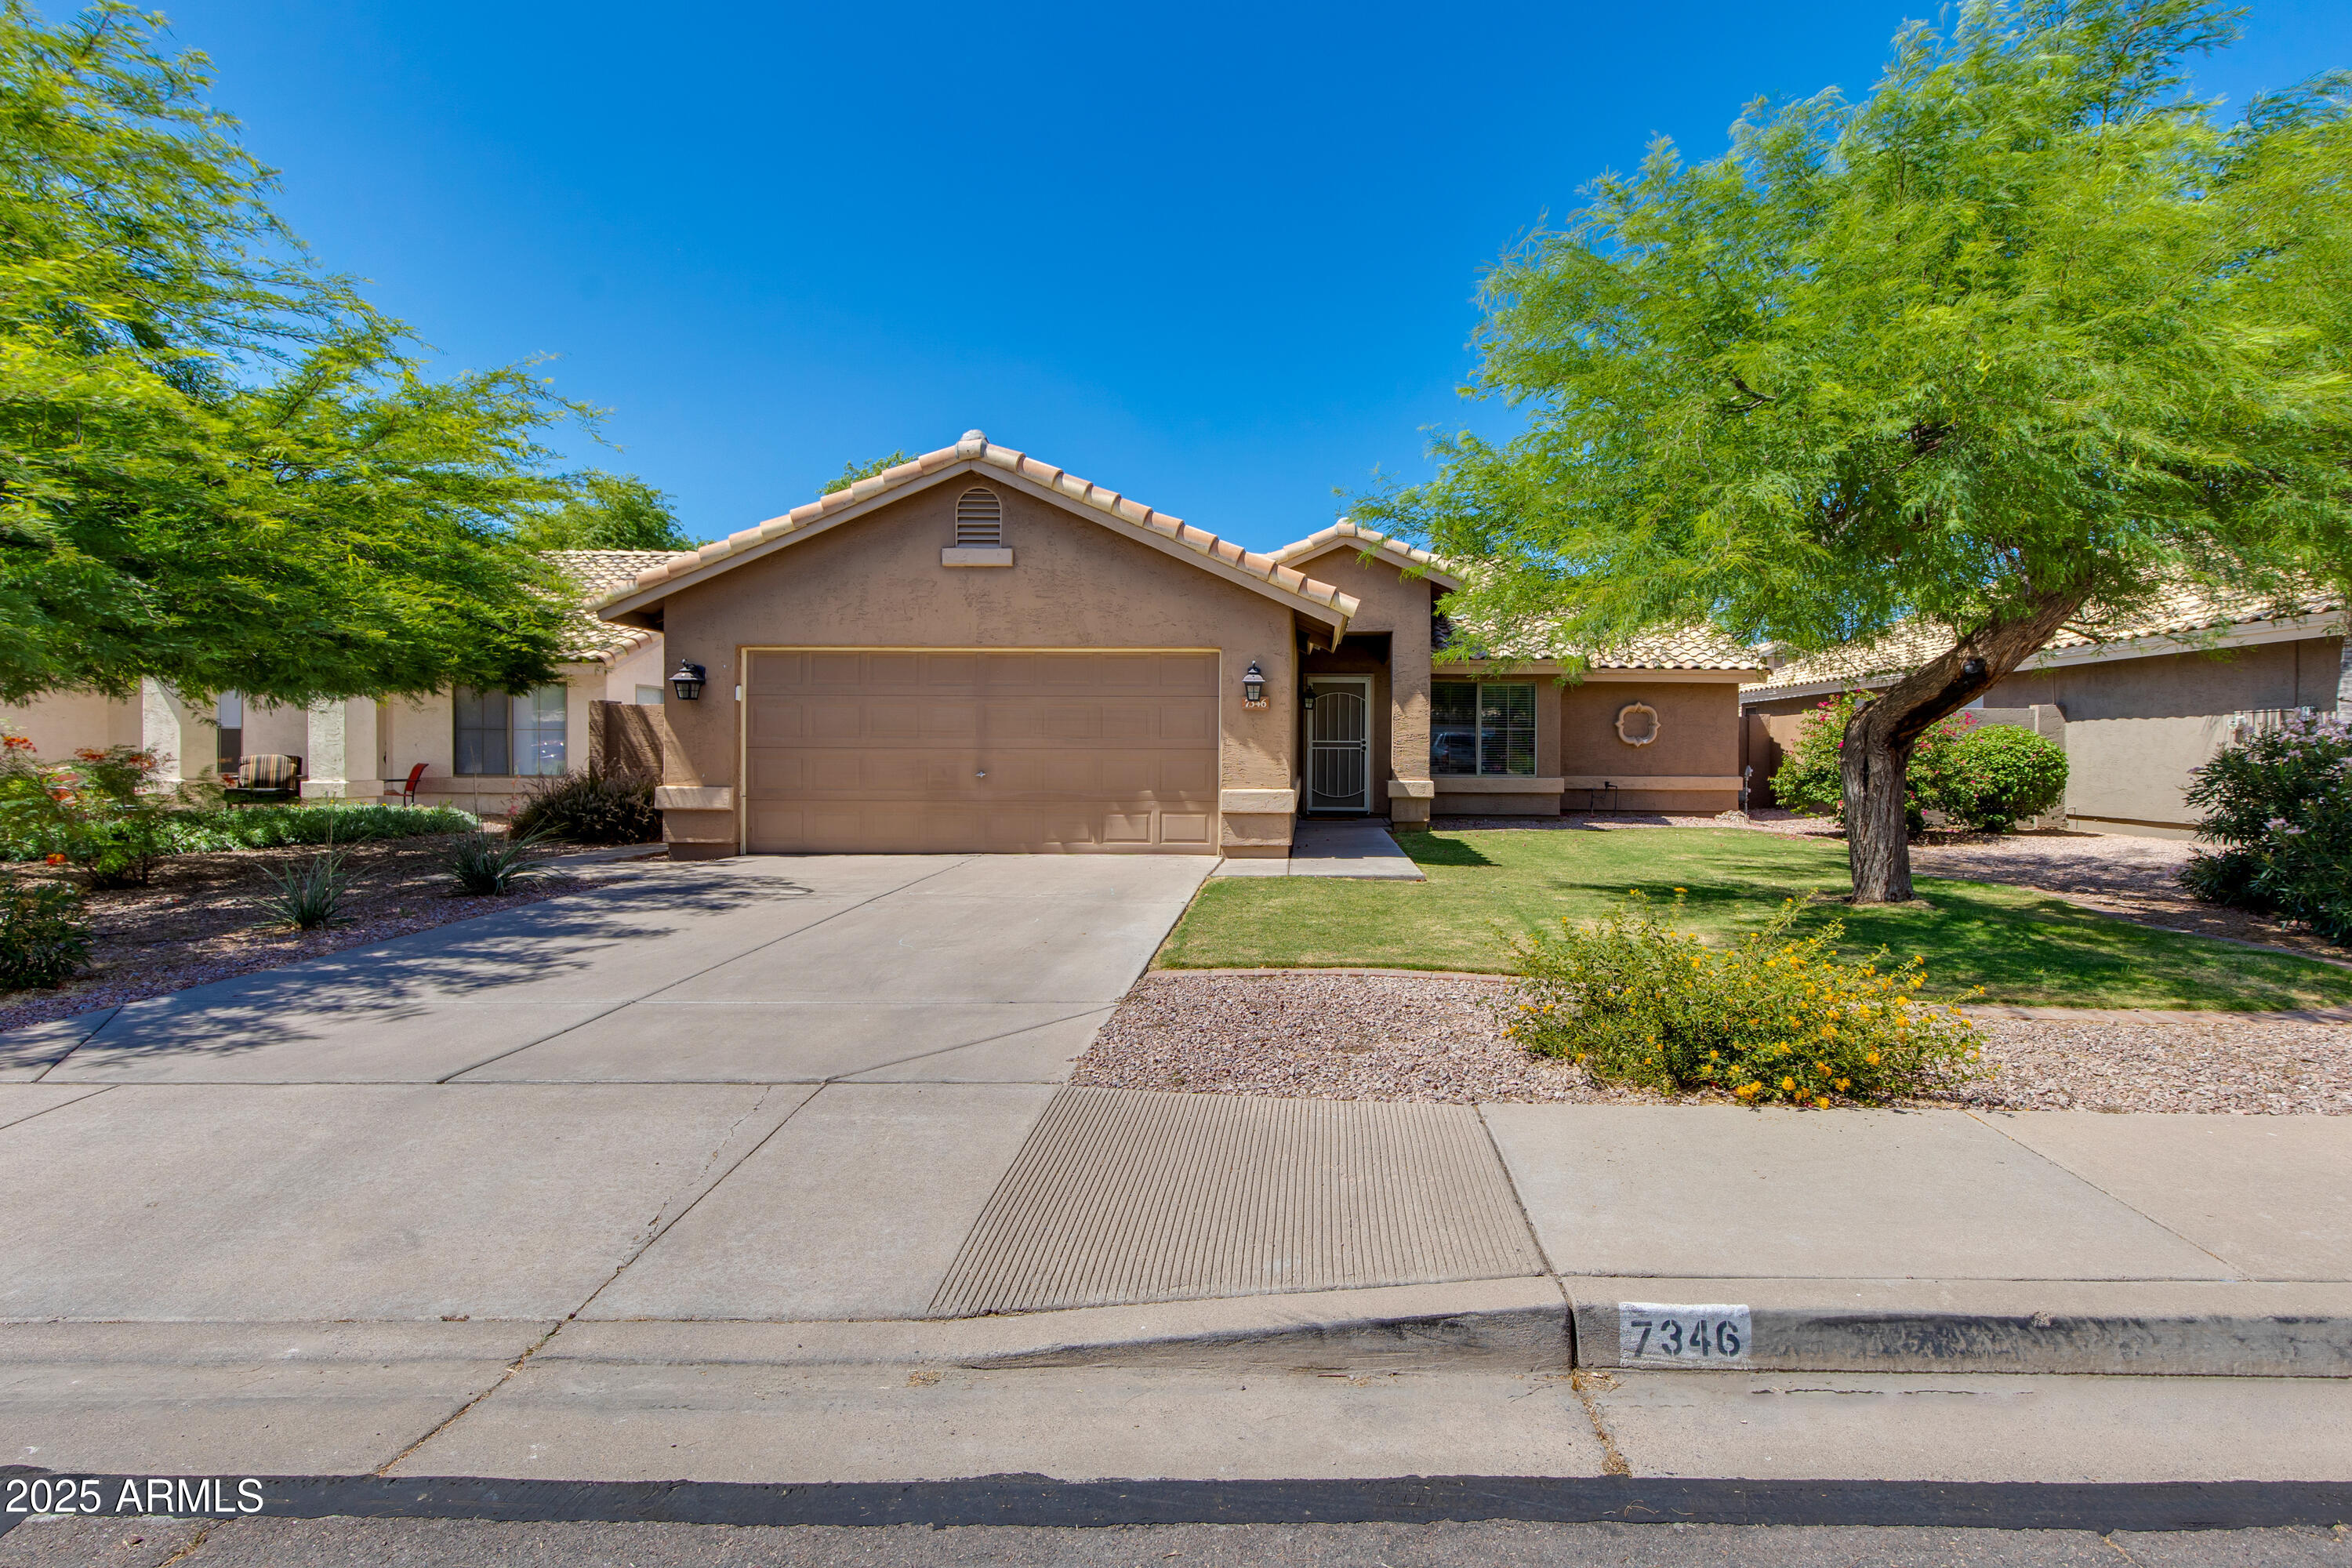
Welcome home to this beautifully maintained single-level gem in the highly desirable Santa Rosa Springs community of Maricopa! Situated on a premium corner lot, this 3 bedroom, 2 bathroom home offers 1,416 square feet of bright, open living space with modern finishes throughout.

Step inside to a spacious open-concept floorplan featuring wood-look tile flooring, recessed lighting, and a seamless flow between the living, dining, and kitchen areas -- perfect for both everyday living and entertaining. The stylish kitchen features white shaker cabinetry, quartz countertops, stainless steel appliances, a large island with breakfast bar seating, and ample storage.

The private primary suite includes a generous walk-in closet and a well-appointed ensuite bath with dual sinks and a walk-in shower. Two additional bedrooms provide flexibility for guests, family, or a home office.

Enjoy Arizona living in the oversized backyard  a blank canvas ready for your dream outdoor space, pool, or garden. The covered patio is perfect for relaxing evenings and weekend BBQs.

Additional highlights include a 2-car garage, indoor laundry room, modern fixtures, and energy-efficient construction in one of Maricopa's newer neighborhoods close to parks, schools, and community amenities.

Move-in ready and full of charm  this one is a must see!

Share Property

Location

42505 W VINCENT Drive, Maricopa, AZ 85138

Status

Pending

Mortgage Calculator

Estimate your monthly mortgage payment, including the principal and interest, property taxes, and HOA. Adjust the values to generate a more accurate rate.

All estimates are provided for informational purposes only. Actual amounts may vary.
$0,000 Your Payment 20 15 65
$0,000 Your Payment
Bobi Hernandez

Bobi Hernandez

TITLE

Real Estate Professional and Owner

Property Amenities

Interior
Laundry room Inside
Appliances Dryer, Washer, Refrigerator, Built-in Microwave, Dishwasher, Disposal, Electric Range
Flooring Carpet, Tile
Total Bedrooms: 3
Full Bathrooms: 2
Other Interior Features Quartz Countertops, Double Vanity, Kitchen Island, Pantry, Full Bth Master Bdrm
Area & Lot
Lot Area 5,736 Sq.Ft.
Living area 1,416 Sq.Ft.
MLS® ID 6977310
Year Built 2025
School District Maricopa Unified School District
High School Maricopa High School
Middle School Maricopa Wells Middle School
Elementary School Saddleback Elementary School
Architecture Styles A-Frame
Type Residential
Status Pending
Exterior
Stories 1
Air conditioning Central Air, Ceiling Fan(s)
Heat type Electric
Water Source Pvt Water Company
Garage Space 2.0
Sewer Public Sewer
Parking Garage Door Opener, Direct Access
Lot Features Desert Front, Dirt Back, Irrigation Front
Roof Tile
Finance
Sales Price $310,525
HOA Fees $135 monthly
Real Estate Tax $189 yearly
Bright hallway with beige tile flooring, several doorways, and a framed family-rules sign.

Schedule a Showing

I would love to show you this beautiful property. Please select your preferred date and time below. I will be in touch shortly to confirm your appointment.

Schedule a Showing

I would love to show you this beautiful property. Please select your preferred date and time below. I will be in touch shortly to confirm your appointment.

Thank you for your interest in 42505 W VINCENT Drive, Maricopa, AZ 85138. We are reviewing your request and will be in touch shortly!

Work with The Collective Team

If you're looking to buy, The Collective Real Estate Team excels in helping you understand the market and local neighborhoods, find gems in your price range, and takes you through the process of house hunting and finding your dream home. Sellers can rest assured that The Collective Real Estate Team is extremely knowledgeable and will help you set the ideal price, find prospective buyers, and sell your home quickly. They also loves working with investors and can help identify ideal revenue-generating options throughout The Valley.