45242 W SAGE BRUSH Drive
VIEW PHOTOS
Courtesy of eXp Realty
$260,000

45242 W SAGE BRUSH Drive

3 Beds 2 Baths 1,383 Sq.Ft. 5,399 Sq.Ft.

Description

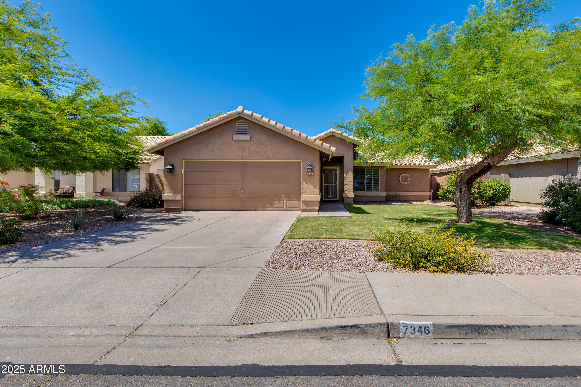
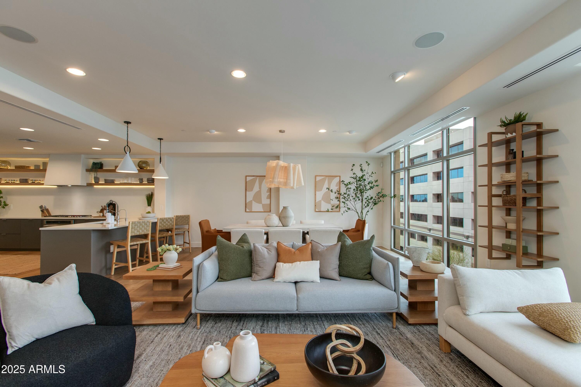
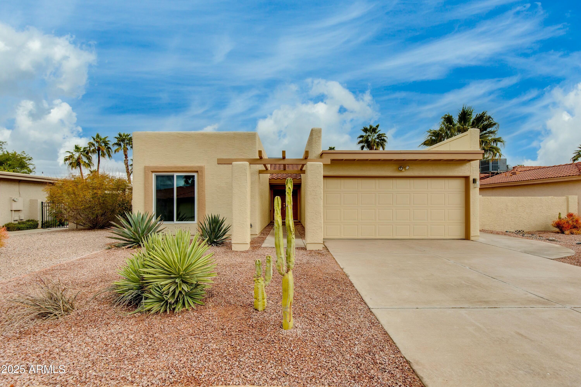
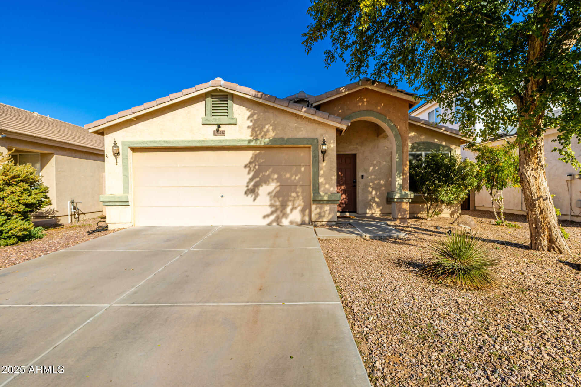

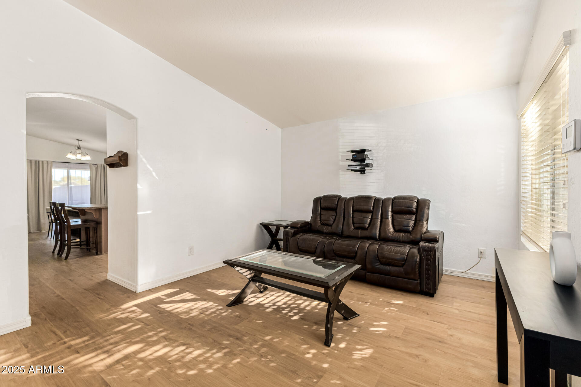
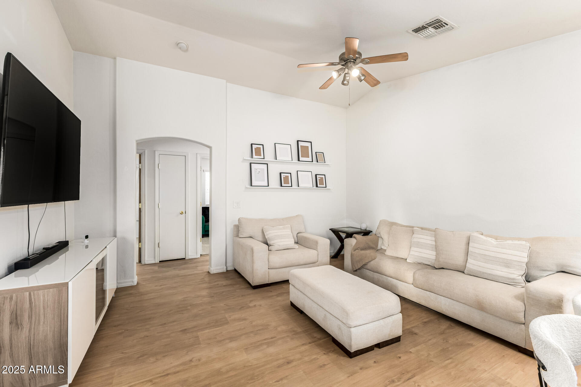

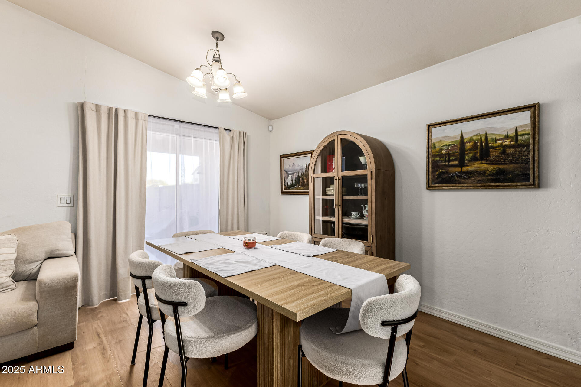


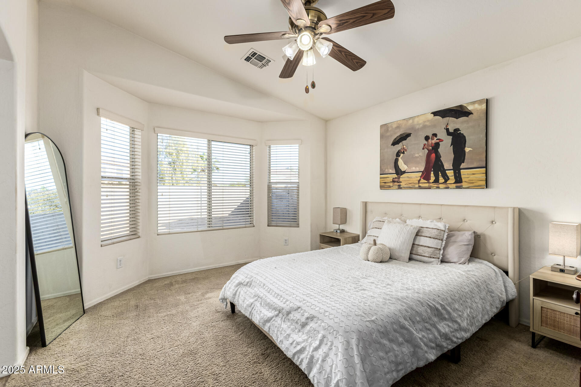
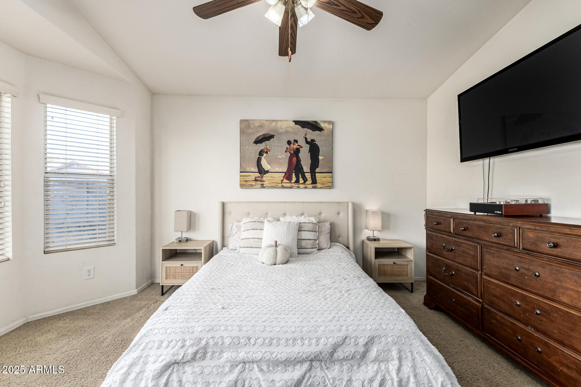
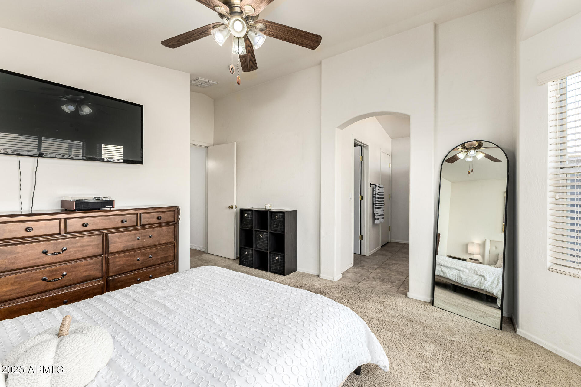
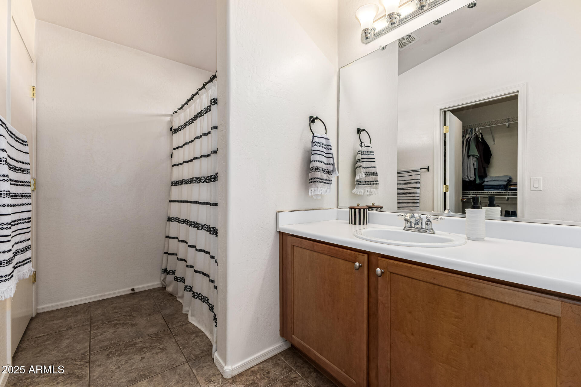
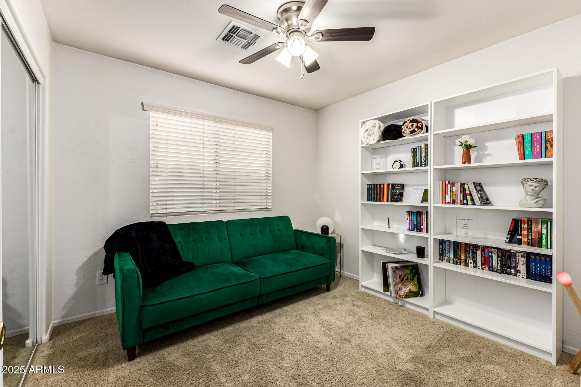

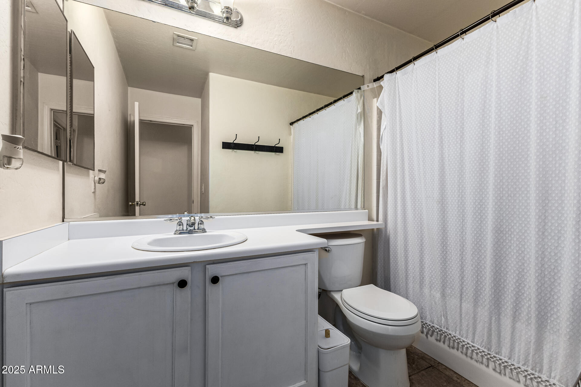
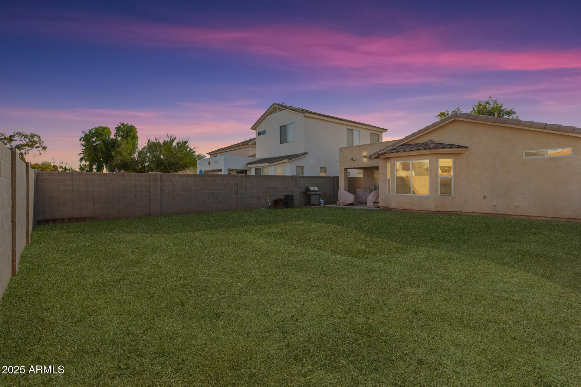
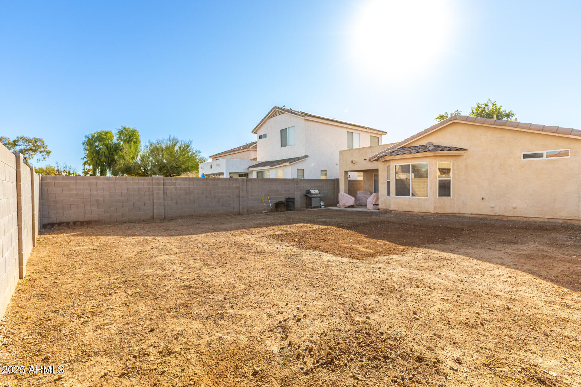
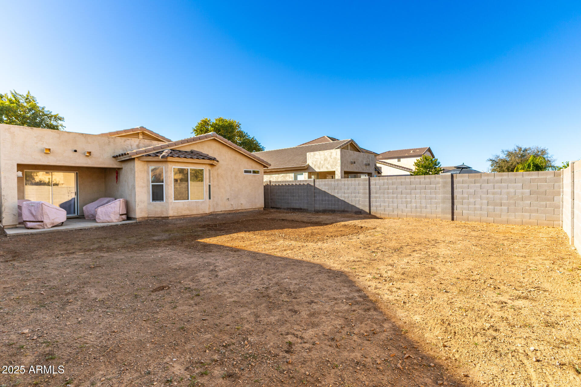
Welcome home to this beautifully maintained 3-bedroom, 2-bath residence with 1,383 sq ft, ideally located in the desirable Alterra South community. This light-filled home offers an open and inviting floor plan designed for both everyday living and entertaining. The spacious great room flows seamlessly into the kitchen and dining area, featuring ample cabinetry, stainless steel appliances, a center island with seating, and modern track lighting that adds both style and functionality. Neutral tones and updated flooring throughout create a warm, move-in-ready feel. The primary suite provides a peaceful retreat with an en-suite bath and generous closet space, while two additional bedrooms offer flexibility for guests, a home office, or growing needs. Both bathrooms are clean, bright, and thoughtfully designed. Step outside to a covered patio and expansive backyard, a true blank canvas ready for your personal touchperfect for entertaining, gardening, or creating your own outdoor oasis. This beautiful home combines comfort, functionality, and versatility. Don't miss this opportunity to own this charming home in Alterra South!

Share Property

Location

45242 W SAGE BRUSH Drive, Maricopa, AZ 85139

Status

Sold

Date Sold

May 6, 2026
Bobi Hernandez

Bobi Hernandez

TITLE

Real Estate Professional and Owner

Property Amenities

Interior
Laundry room Inside, Engy Star (See Rmks)
Appliances Dryer, Washer, Water Softener Owned, Reverse Osmosis, Refrigerator, Built-in Microwave, Dishwasher, Disposal, Electric Range, Electric Oven, Electric Cooktop
Flooring Carpet, Vinyl, Tile
Total Bedrooms: 3
Full Bathrooms: 2
Other Interior Features High Speed Internet, Smart Home, Eat-in Kitchen, No Interior Steps, Vaulted Ceiling(s), Kitchen Island, Pantry, Full Bth Master Bdrm, Separate Shwr Tub, Laminate Counters
Area & Lot
Lot Area 5,399 Sq.Ft.
Living area 1,383 Sq.Ft.
MLS® ID 6958764
Year Built 2006
School District Maricopa Unified School District
High School Maricopa High School
Middle School Maricopa Wells Middle School
Elementary School Maricopa Elementary School
Architecture Styles Ranch
Type Residential
Status Sold
Exterior
Stories 1
Air conditioning Central Air, Ceiling Fan(s), Programmable Thmstat
Heat type Natural Gas
Water Source Pvt Water Company
Garage Space 2.0
Security Features Security System Owned
Sewer Private Sewer
Parking Attached Garage, Garage Door Opener, Direct Access
Lot Features North/South Exposure, Desert Front, Dirt Back, Irrigation Front
Roof Tile
Finance
Sales Price $260,000
HOA Fees $63 monthly
Real Estate Tax $1,585 yearly

Work with The Collective Team

If you're looking to buy, The Collective Real Estate Team excels in helping you understand the market and local neighborhoods, find gems in your price range, and takes you through the process of house hunting and finding your dream home. Sellers can rest assured that The Collective Real Estate Team is extremely knowledgeable and will help you set the ideal price, find prospective buyers, and sell your home quickly. They also loves working with investors and can help identify ideal revenue-generating options throughout The Valley.